
Open House Sun, Sep 13th 12:00 PM - 1:30 PM - Price Reduction - Views
Address
1414 Rosalind Road Se, East Grand Rapids, MI
Price
$ 774,900
Property Attributes
- ID#65026045321
- TypeSingle Family
- Listing Status Active
- CountyKENT
- CityEast Grand Rapids
- AreaEast Grand Rapids
- Zip49506
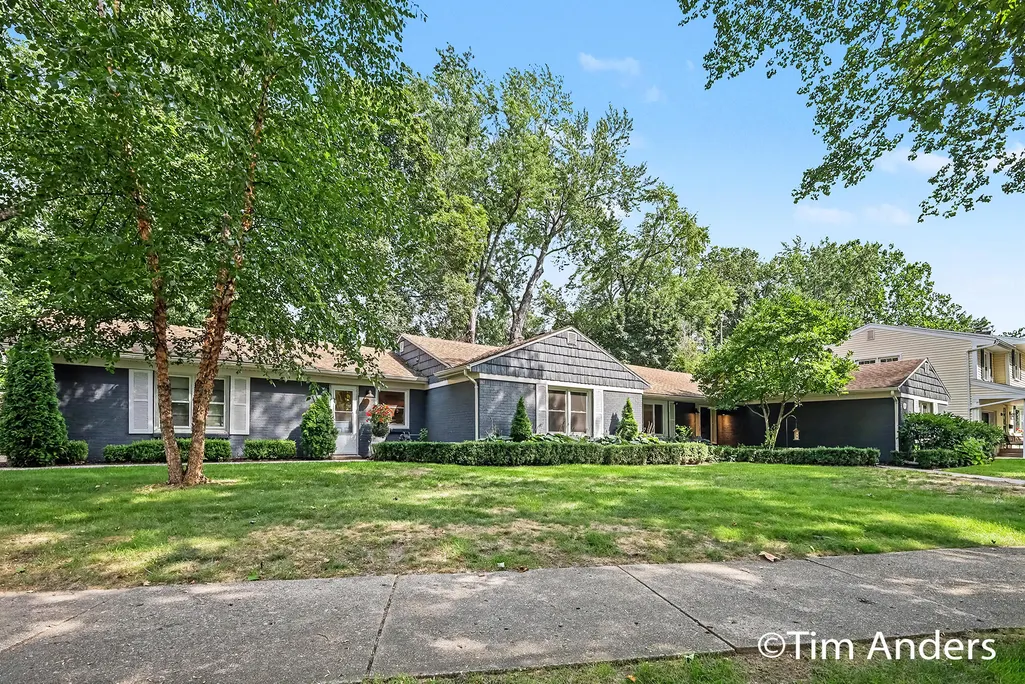
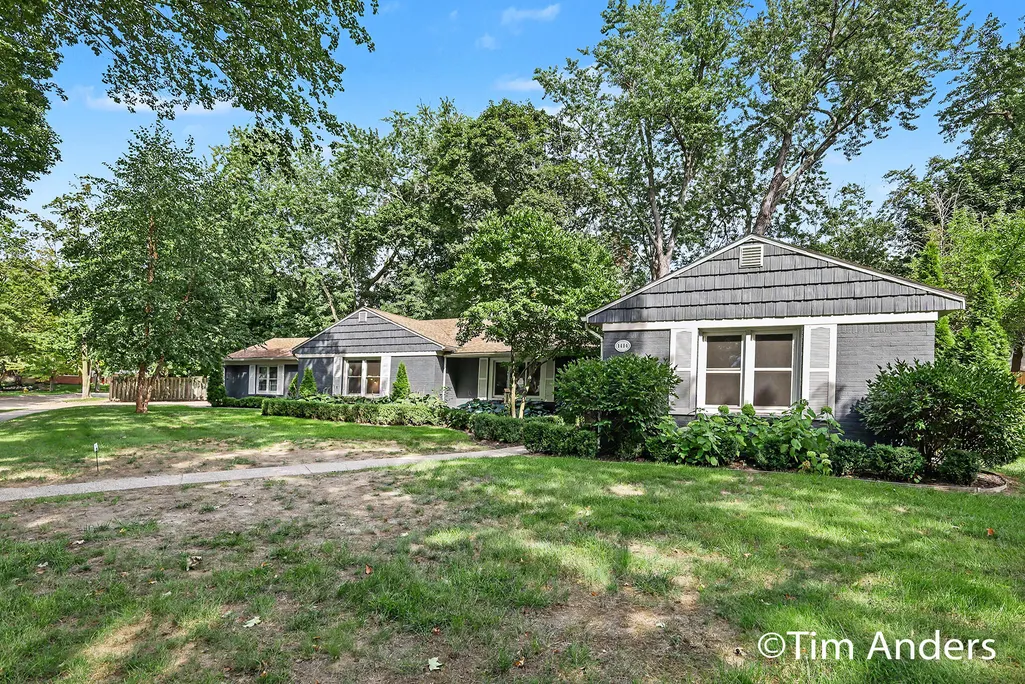
- StyleRanch
- Year Built1950
- Taxes$ 11534
- Price$ 774,900
- Bedrooms4
- Full Bathrooms2
- Half Bathrooms1
- Sqr Footage2288
- Lot Size0.28 Acres
Data Source:
RealComp
Property Description
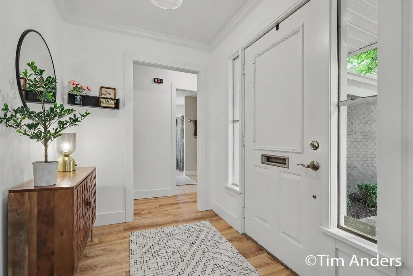
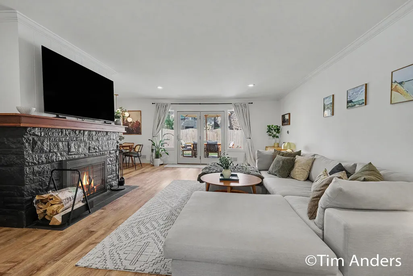
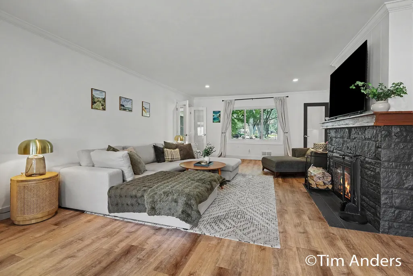
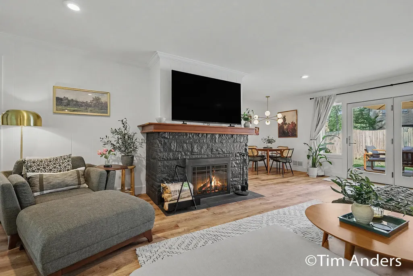
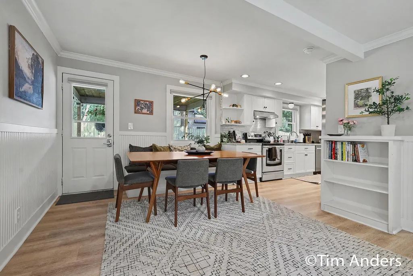
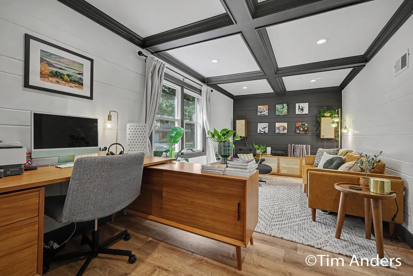
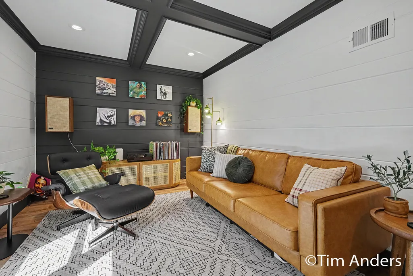
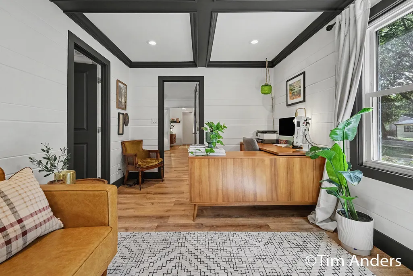
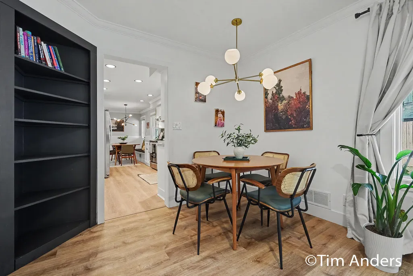
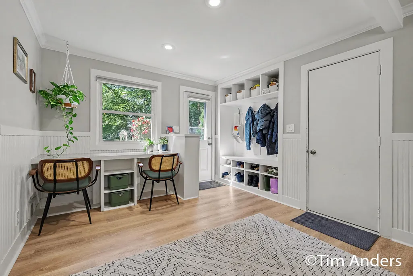
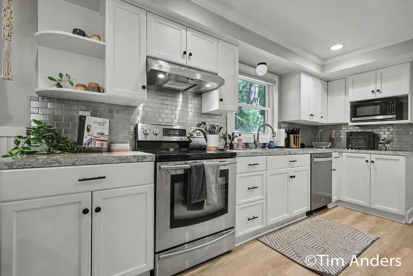
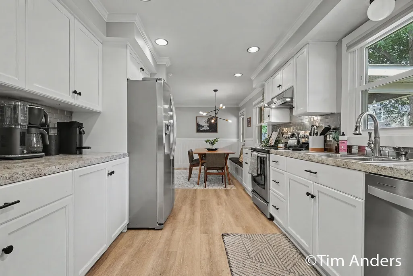
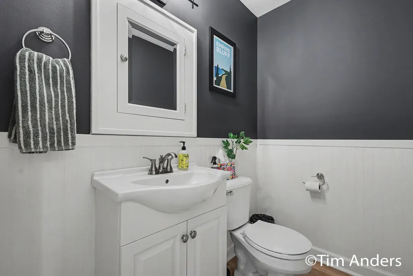
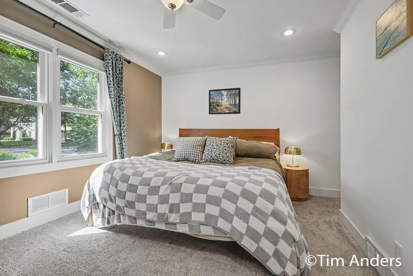
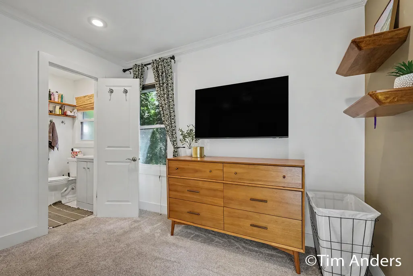
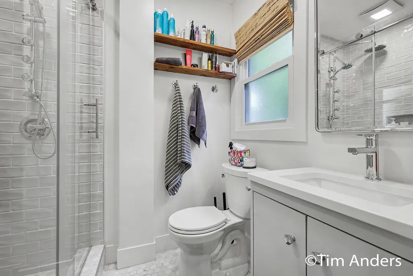
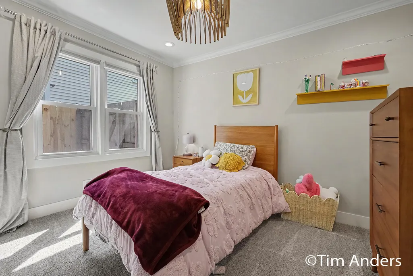
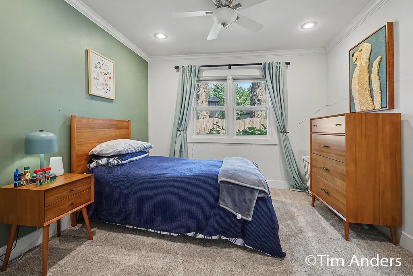
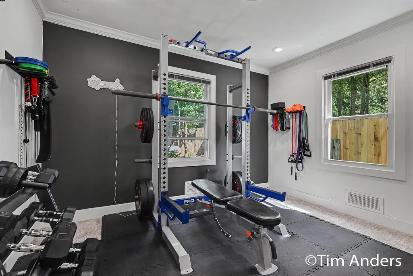
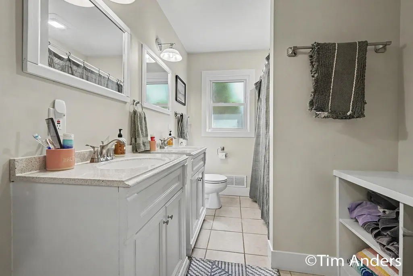
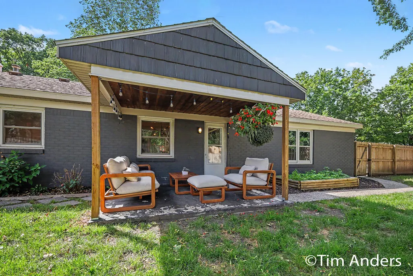
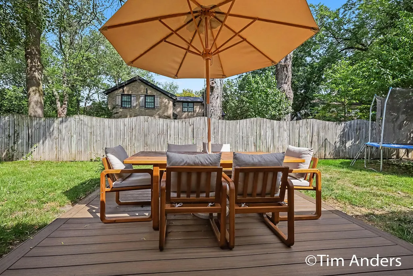
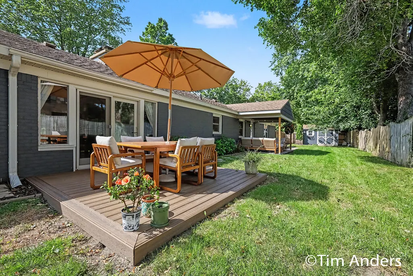
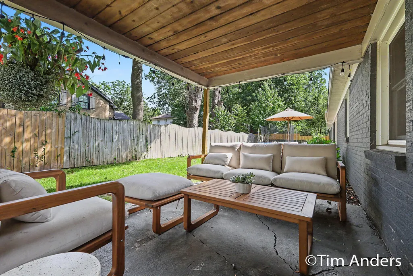
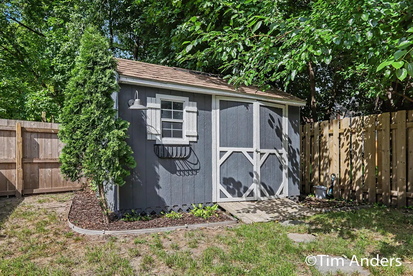
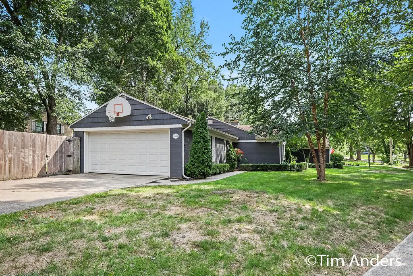
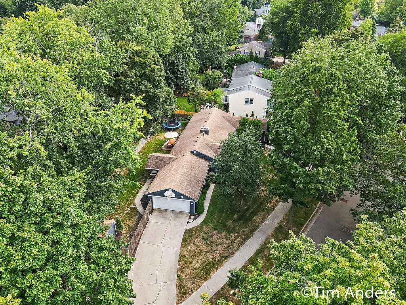
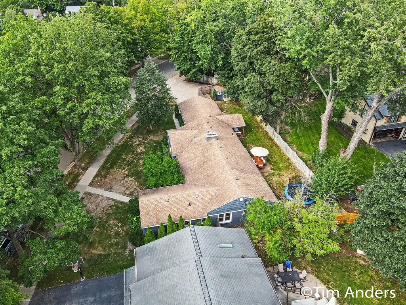
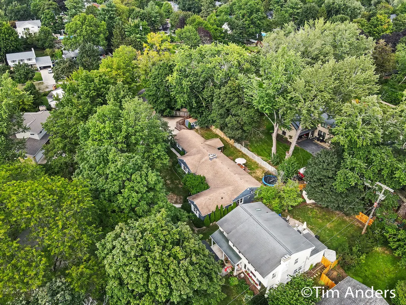
This is the East Grand Rapids lifestyle people fall in love with--where school, coffee, shopping, dinner and an afternoon at the lake can all be part of your everyday routine. Welcome to this beautifully updated all-brick ranch ideally located within walking distance of Breton Downs Elementary, Gaslight Village and Breton Village. With 4 spacious bedrooms, 2.5 baths and 2,288 square feet, this home combines classic EGR character with comfortable, updated living. At the heart of the home is a large, light-filled kitchen with beautiful views across the private, fully fenced backyard, creating a bright and inviting space for everyday living. The generous living and dining areas flow naturally to the back porch, making it easy to take life and entertaining outdoors. A handsome den/library with coffered ceiling provides the perfect home office or quiet retreat, while four generously sized bedrooms include a private primary suite with ensuite bath. Outside, the fenced backyard feels like its own little escape, with plenty of space to relax, entertain or garden, along with a storage shed. Best of all is the location???leave the car at home and enjoy the walkability that makes East Grand Rapids so special, with schools, shopping, dining, Gaslight Village, Reeds Lake, parks, trails, the library, farmers market and community events all close by. It's not just a home in East Grand Rapids???it's a chance to truly live East Grand Rapids.
| Price History | |
|---|---|
| 8/27/2026 | Listed $799,900 |
| 9/2/2026 | 4$774,900 |
General Features
| Sewer | PublicSewer |
|---|---|
| Heating | ForcedAir, NaturalGas |
| Cooling | CentralAir |
| Possession | ClosePlus30Days |
| Roof | Asphalt, Shingle |
| Appliances | Dishwasher, Dryer, Microwave, Oven, Refrigerator, Washer |
| Garage Spaces | 2.0 |
| Patio/Porch Features | Patio |
| Architectural Style | Ranch |
| Construction Materials | Brick |
| Year Built | 1950 |
| Stories Count | 1 |
| Property Subtype | SingleFamilyResidence |
| Tax Year | 2025 |
| Community Features | Sidewalks |
| County | Kent |
| New Construction | No |
| Property Type | Residential |
| HOA | No |
| Attached Garage | Yes |
| Garage Y/N | Yes |
| Total Rooms | 10 |
| Full Baths | 2 |
| Status | Active |
| Directions | South on Breton Road to Elmwood Drive. West on Elmwood Drive to Rosalind Road. South on Rosalind Road to home. |
| City | EastGrandRapidsCity_Kent |
| Senior Community Y/N | No |
| High School District | EastGrandRapids |
| Zoning Description | Residential |
| MLS Area | Area41143EastGrandRapids |
| Lot Size Units | SquareFeet |
| Carport Y/N | No |
| Land Lease Y/N | No |
| Tax Annual Amount | 11534.95 |
| Home Warranty Y/N | No |
| Lease Renewal Y/N | No |
| Additional Parcels Y/N | No |
| Lease Considered Y/N | No |
| Rent Control Y/N | No |
| Virtual Tour | https://www.zillow.com/view-imx/890c8b75-6942-4dd4-9e24-7d93f468509b?setAttribution=mls&wl=true&initialViewType=pano&utm_source=dashboard |
| Building Area Units | SquareFeet |
| Living Area Units | SquareFeet |
| Standard Status | Active |
| Occupancy Type | Owner |
| Tax Assessed Value | 242382 |
| Virtual Tour | https://www.zillow.com/view-imx/890c8b75-6942-4dd4-9e24-7d93f468509b?setAttribution=mls&wl=true&initialViewType=pano&utm_source=dashboard |
| MobileHomeRemainsYN | No |
| PostalCity | EastGrandRapids_Kent |
| Legal Description | THAT PT OF LOTS 404 405 406 & 407 COM 50.1 FT SWLY ON E LINE OF ROSALIND RD FROM MOST NLY COR OF LOT 407 TH SWLY ALONG SD RD LINE TO A PT 18.3 FT S OF NW COR OF LOT 404 TH ELY ON A STRAIGHT LINE TO A |
Interior Features
| Total Fireplaces | 1 |
|---|---|
| Fireplace Features | FamilyRoom |
| Basement (Y/N) | No |
| Air Conditioning Y/N | Yes |
| Heating Y/N | Yes |
| Fireplace Y/N | Yes |
| Above Grade Finished Area | 2288.0 |
| Half Baths | 1 |
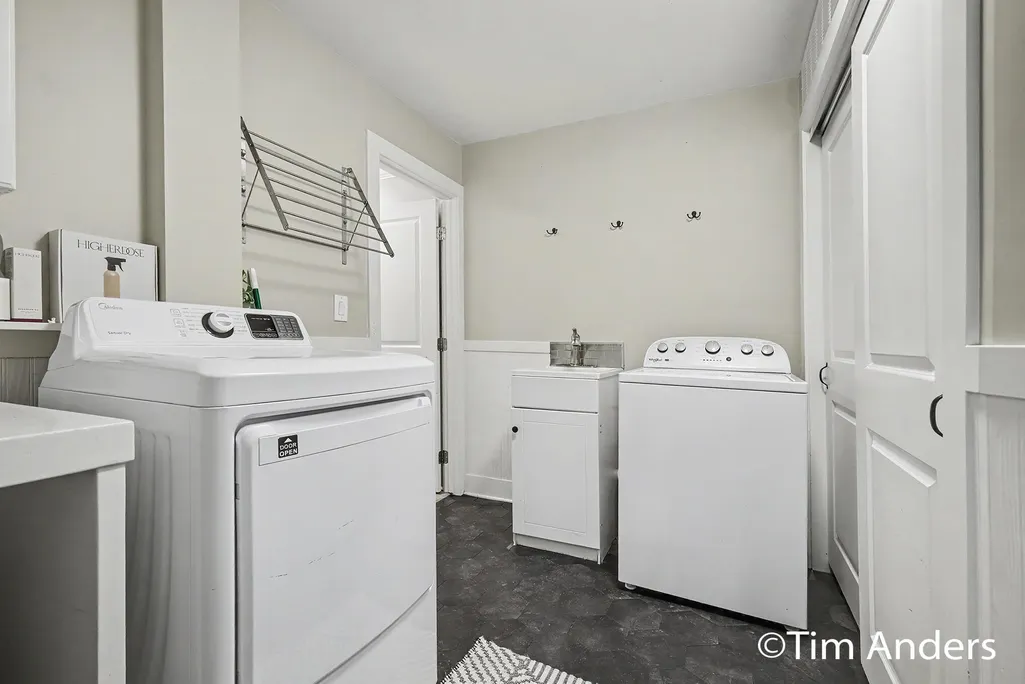
| Laundry Features | LaundryRoom |
| Total Bedrooms | 4 |
| LivingAreaSource | PublicRecords |
| Above Grade Finished Area Unit Type | SquareFeet |
| Total Baths | 3 |
Exterior Features
| Fencing | BackYard |
|---|---|
| Parking Features | Attached, Concrete |
| Water Source | Public |
| Lot Size Area | 12197.0 |
| Foundation Details | Slab |
| Spa | No |
| Building Area Total | 2288.0 |
| Lot Dimensions | 74 x 165 |
| Lot Size Acres | 0.28 |
| Road Surface Type | Paved |
| Waterfront Y/N | No |
| Crops Included Y/N | No |
| Road Responsibility | PublicMaintainedRoad |
| Horse Y/N | No |
| Irrigation Water Rights Y/N | No |
Amenities
- Foreclosure
- Views
- Short Sale
- New Construction
- Adult 55+
- Lease To Own
- No HOA Fees
- Furnished
- Primary On Main
- Air Conditioning
- Seller Finance
- Green
- Fixer Upper
- Horse
- Golf
- Fireplace
- Deck
- Garage
- Basement
- Pool
 IDX provided courtesy of Realcomp II Ltd., via Dearborn and The Originating MLS(found above), © 2026 Realcomp II Ltd. Shareholders. Shareholders. The information being provided is for consumers personal, non-commercial use and may not be used for any purpose other than to identify prospective properties consumers may be interested in purchasing.
Data is updated as of September 13, 2026 4:06 AM UTC Information deemed reliable but not guaranteed.
The data relating to real estate on this web site comes in part from the Internet Data Exchange (IDX) Program of Realcomp Ltd
Property vs Single Family Average in 49506
Price
Taxes
Year Built
Visits
