
Views
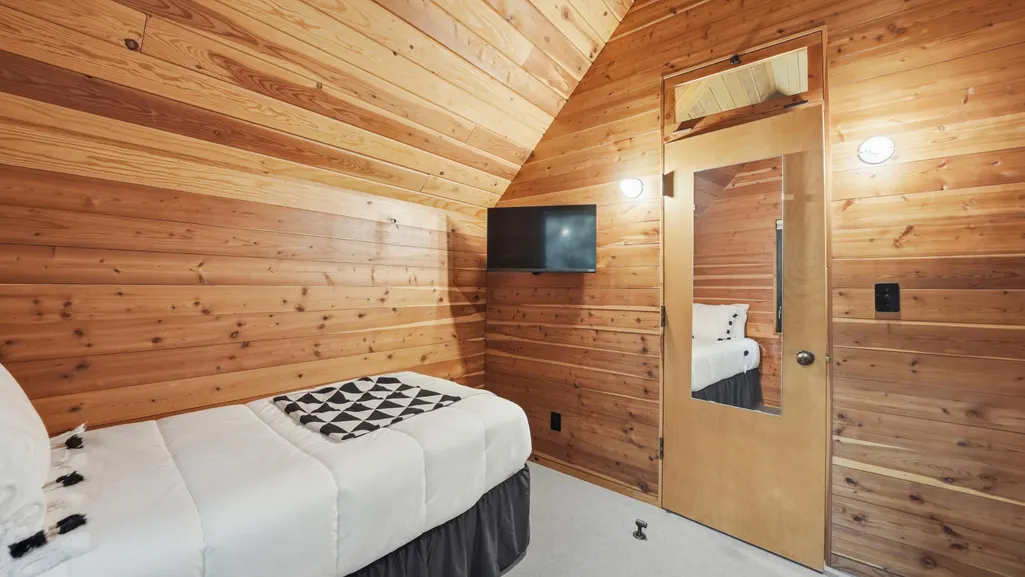

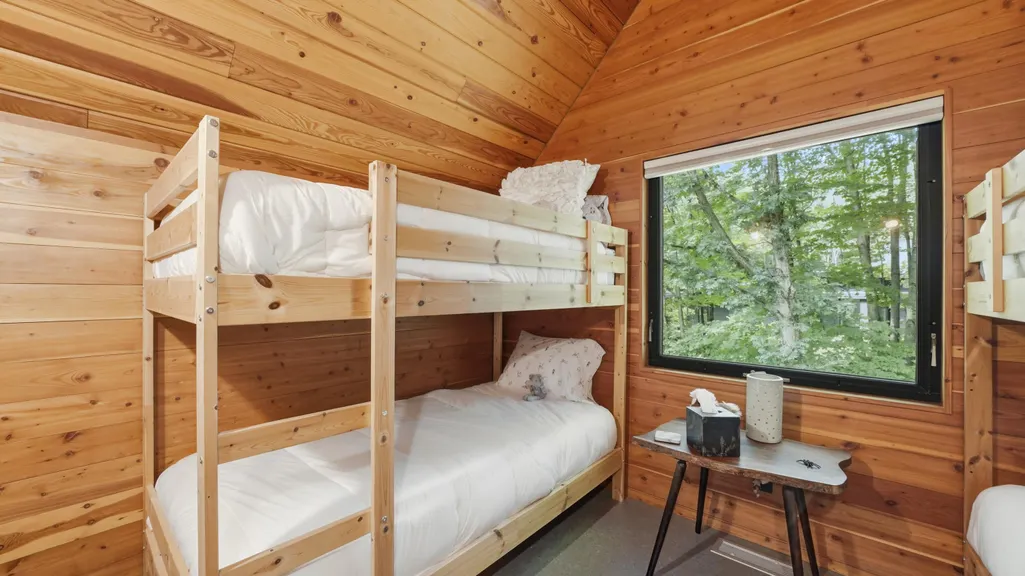
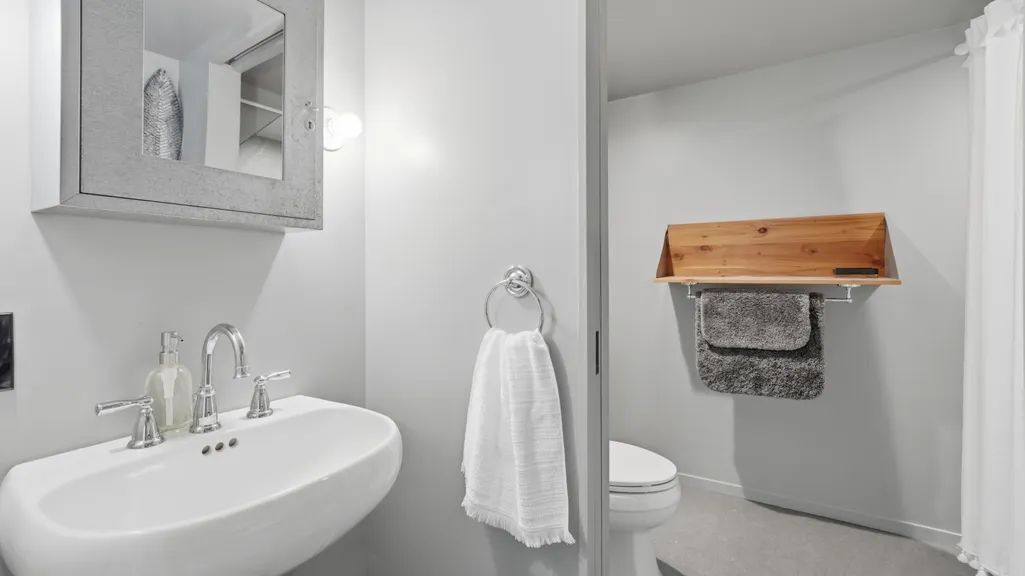
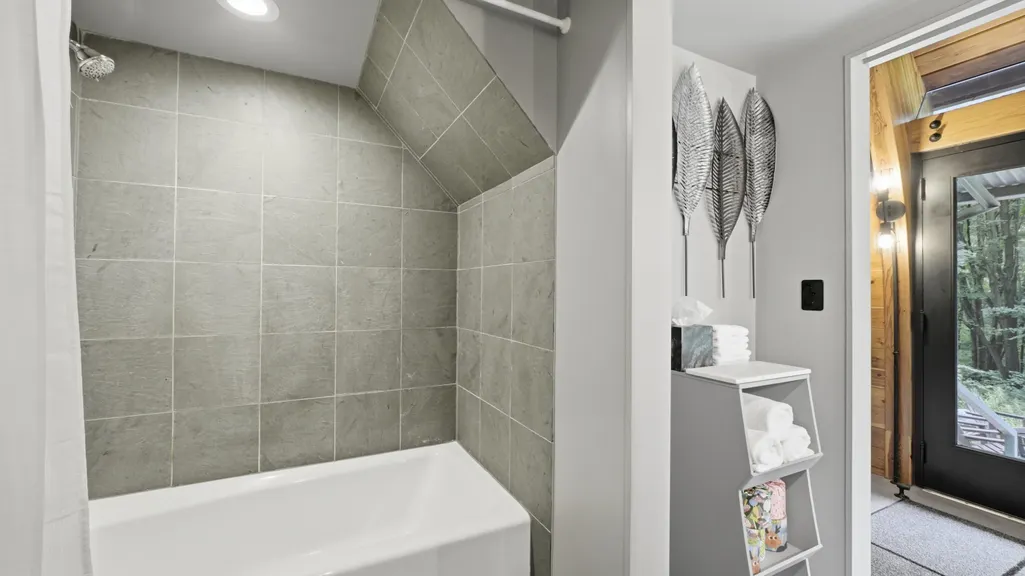
Address
41 Camp Madron Road, Buchanan Twp, MI
Price
$ 849,000
Property Attributes
- ID#65026044885
- TypeSingle Family
- Listing Status Active
- CountyBERRIEN
- CityBuchanan Twp
- AreaBuchanan Twp
- Zip49107
- StyleContemporary
- Year Built1997
- Taxes$ 9970
- Price$ 849,000
- Bedrooms4
- Full Bathrooms2
- Half Bathrooms0
- Sqr Footage2131
- Lot Size0.52 Acres
Data Source:
RealComp
Property Description
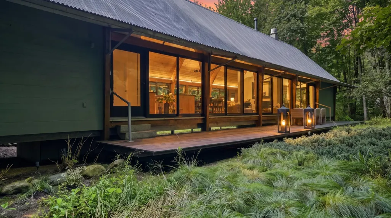
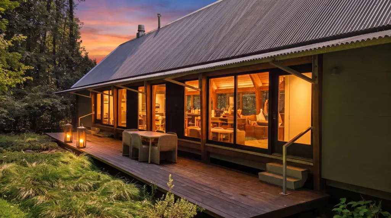
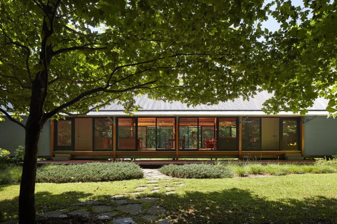
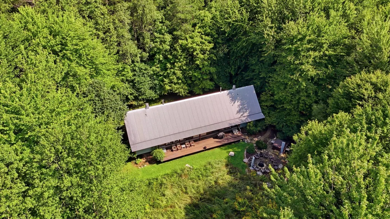
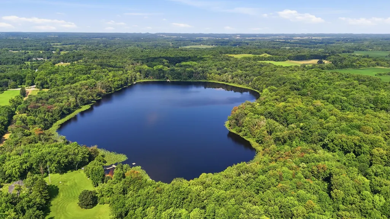
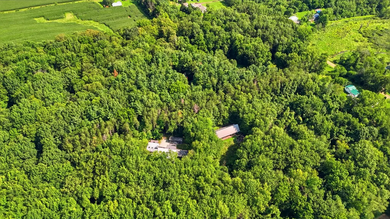
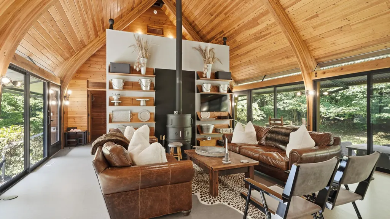
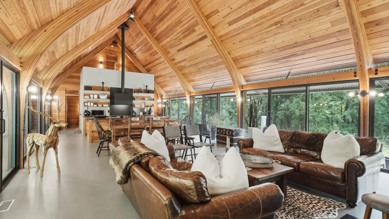
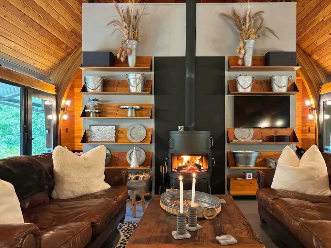
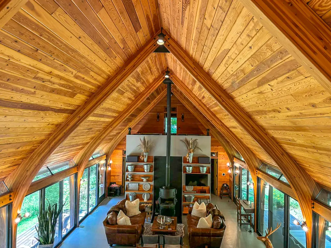
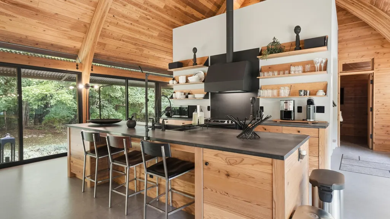
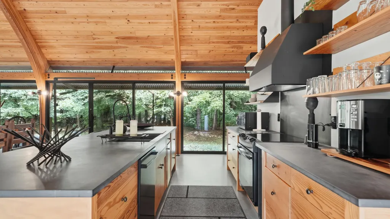
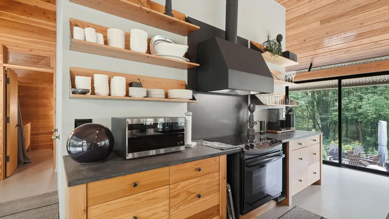
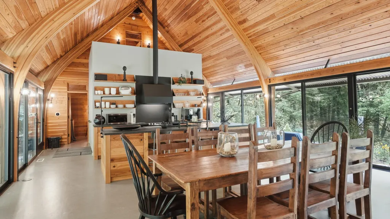
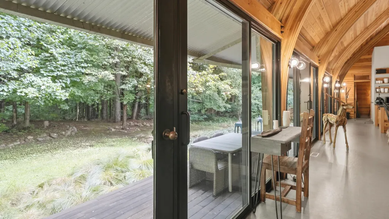
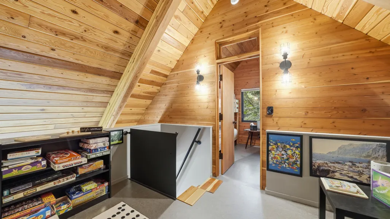
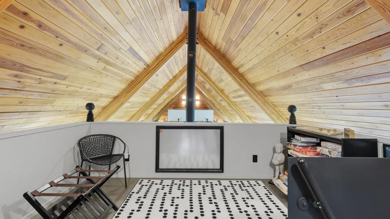
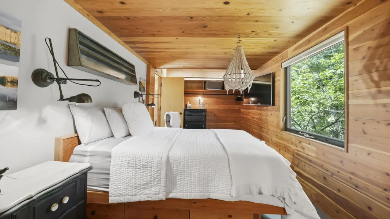
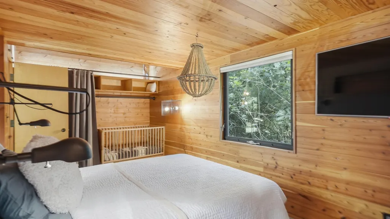
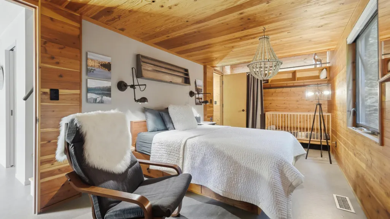
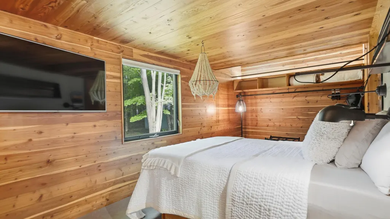
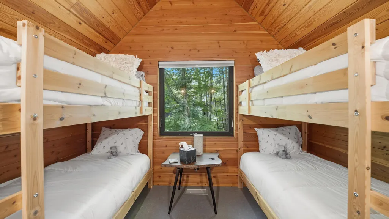
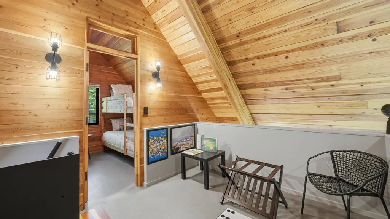
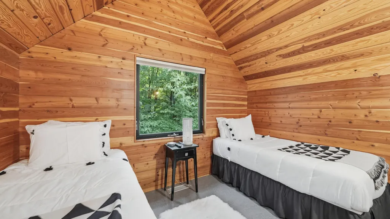
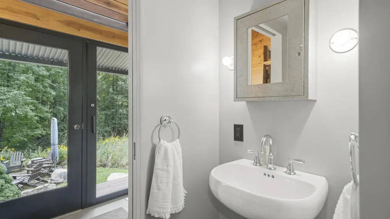
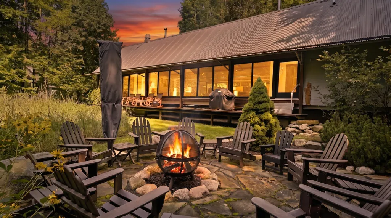
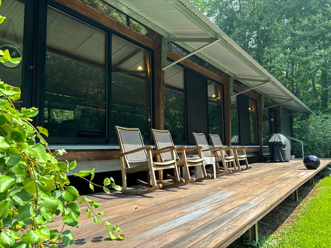
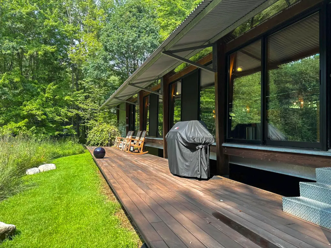
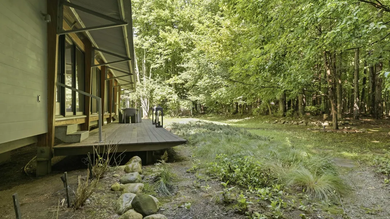
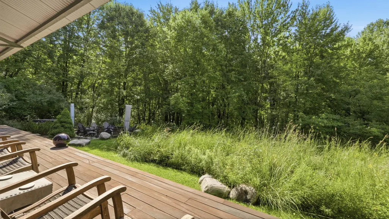
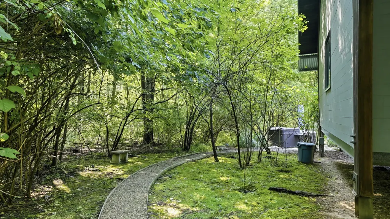
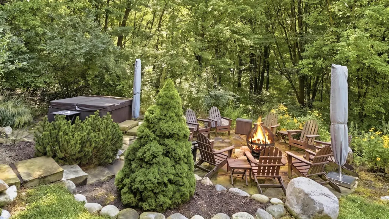
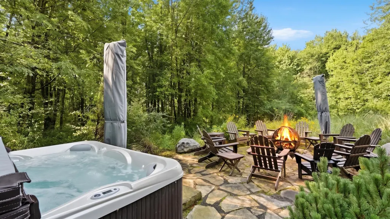
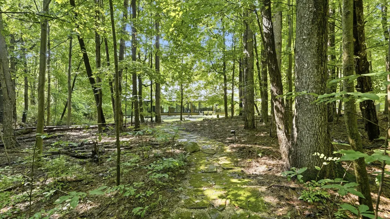
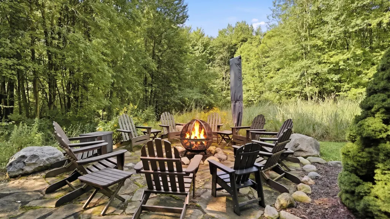
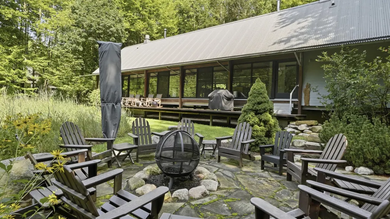
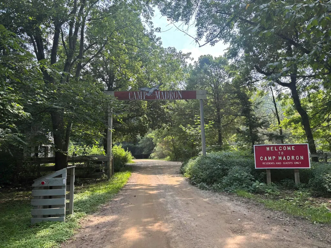
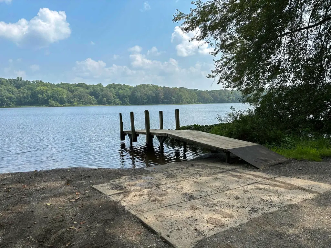
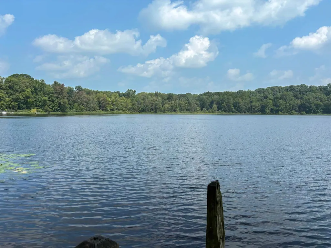
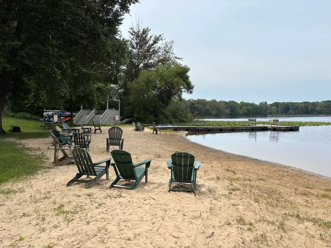
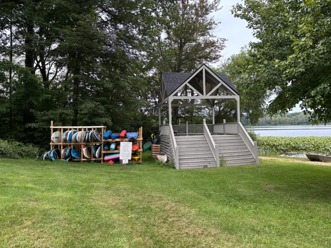
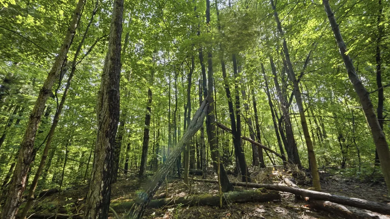
Designed by renowned architects Wheeler Kearns, this stunning modernist contemporary home is surrounded by nature and offering spectacular views in every season. Thoughtfully designed to blend seamlessly with its surroundings, the home features 4 bedrooms and 2 baths. The gourmet kitchen features high-end appliances and beautiful soapstone countertops. The expansive outdoor decks are crafted from durable Ipe hardwood. After dark, Bluetooth-operated lighting illuminates the pathways. Relax is a 7-person hot tub next to a built-in stone fire pit. Camp Madron, is a 216-acre former Boy Scout camp surrounding 60-acre Madron Lake, Just steps from the lodge is a sandy beach where you can keep your canoe or paddleboat, or simply enjoy swimming in the clean, spring-fed lake. Enjoy hiking trails and an orchard where you can pick fresh fruit. Only 90 minutes from Chicago and sold turnkey minus list of exclusions. Managed by Parkview Hills Management; https://campmadron.weebly.com/about.html
| Price History | |
|---|---|
| 8/25/2026 | Listed $849,000 |
General Features
| Sewer | SepticTank |
|---|---|
| Heating | Electric, HeatPump |
| Cooling | CentralAir |
| Possession | CloseOfEscrow |
| Roof | Metal |
| Appliances | BuiltInElectricOven, Cooktop, Dishwasher, Dryer, Freezer, Microwave, Refrigerator, Washer, WaterSoftenerOwned |
| HOA Fee | 282.49 |
| Association Fee Includes | Sewer, SnowRemoval, Trash |
| Patio/Porch Features | Deck, Patio |
| Architectural Style | Contemporary |
| Pool Features | AboveGround, OutdoorPool |
| Pets Allowed | Yes |
| Year Built | 1997 |
| Stories Count | 2 |
| Property Subtype | SingleFamilyResidence |
| Tax Year | 2025 |
| Waterfront Features | AllSportsLake, Lake, WaterAccessRights |
| Assoc Fee Paid Per | Monthly |
| County | Berrien |
| New Construction | No |
| Property Type | Residential |
| Association Amenities | BeachRights, Clubhouse, MeetingRoom, Playground, Security, SkiAccessible, TennisCourts |
| HOA | Yes |
| Attached Garage | No |
| Garage Y/N | No |
| Total Rooms | 7 |
| Full Baths | 2 |
| Status | Active |
| Directions | From Buchanan go west on Front St, turn right on Baker town road, road turns into Madron Lake road follow until to get to Camp Madron |
| City | BuchananTownship_Berrien |
| Body of Water | Madron Lake |
| Senior Community Y/N | No |
| High School District | Buchanan |
| MLS Area | Area94171BuchananTwp |
| Lot Size Units | SquareFeet |
| Carport Y/N | No |
| Land Lease Y/N | No |
| Tax Annual Amount | 9970.0 |
| Home Warranty Y/N | No |
| Lease Renewal Y/N | No |
| Additional Parcels Y/N | No |
| Lease Considered Y/N | No |
| Rent Control Y/N | No |
| Virtual Tour | https://my.matterport.com/show/?m=qnWkdDdSjaV&mls=1 |
| Building Area Units | SquareFeet |
| Living Area Units | SquareFeet |
| Standard Status | Active |
| Tax Assessed Value | 246998 |
| Virtual Tour | https://my.matterport.com/show/?m=qnWkdDdSjaV&mls=1 |
| MobileHomeRemainsYN | No |
| PostalCity | Buchanan_Berrien |
| Legal Description | UNIT 41 CAMP MADRON CONDOMINIUMS LIBER 49 PAGE 1 |
Interior Features
| Flooring | Laminate |
|---|---|
| Total Fireplaces | 1 |
| Fireplace Features | LivingRoom, WoodBurning |
| Basement (Y/N) | No |
| Air Conditioning Y/N | Yes |
| Heating Y/N | Yes |
| Window Features | Screens |
| Fireplace Y/N | Yes |
| Above Grade Finished Area | 2131.0 |
| Laundry Features | MainLevel |
| Total Bedrooms | 4 |
| WaterHeaterFuel | Electric |
| Below Grade Finished Area Unit Type | SquareFeet |
| LivingAreaSource | PublicRecords |
| Above Grade Finished Area Unit Type | SquareFeet |
| Total Baths | 2 |
Exterior Features
| Exterior Amenities | SpaHottub |
|---|---|
| Water Source | Well |
| Lot Size Area | 22551.0 |
| Foundation Details | Other |
| Spa | No |
| Building Area Total | 2361.0 |
| Lot Dimensions | Irregular |
| Lot Size Acres | 0.52 |
| Waterfront Y/N | No |
| Crops Included Y/N | No |
| Horse Y/N | No |
| Irrigation Water Rights Y/N | No |
Amenities
- Foreclosure
- Views
- Short Sale
- New Construction
- Adult 55+
- Lease To Own
- No HOA Fees
- Furnished
- Primary On Main
- Air Conditioning
- Seller Finance
- Green
- Fixer Upper
- Horse
- Golf
- Fireplace
- Deck
- Garage
- Basement
- Pool
 IDX provided courtesy of Realcomp II Ltd., via Dearborn and The Originating MLS(found above), © 2026 Realcomp II Ltd. Shareholders. Shareholders. The information being provided is for consumers personal, non-commercial use and may not be used for any purpose other than to identify prospective properties consumers may be interested in purchasing.
Data is updated as of September 14, 2026 5:08 AM UTC Information deemed reliable but not guaranteed.
The data relating to real estate on this web site comes in part from the Internet Data Exchange (IDX) Program of Realcomp Ltd
Property vs Single Family Average in 49107
Price
Taxes
Year Built
