
Price Reduction
Address
56411 Dickens Drive, Shelby Twp, MI
Price
$ 499,900
Property Attributes
- ID#58050219522
- TypeSingle Family
- Listing Status Active
- CountyMACOMB
- CityShelby Twp
- AreaShelby Twp
- NeighborhoodCOVENTRY PLACE SUB 1
- Zip48316
- StyleRanch
- Year Built1997
- Taxes$ 5266
- Price$ 499,900
- Bedrooms2
- Full Bathrooms2
- Half Bathrooms2
- Sqr Footage3185
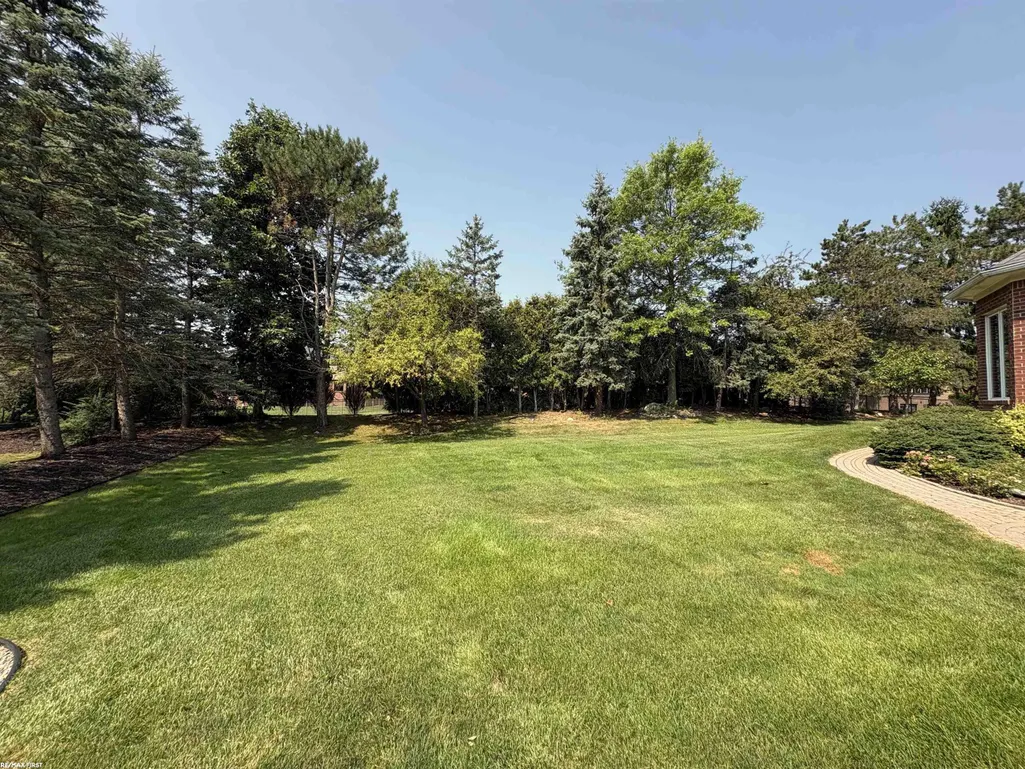
- Lot Size0.32 Acres
Data Source:
RealComp
Property Description
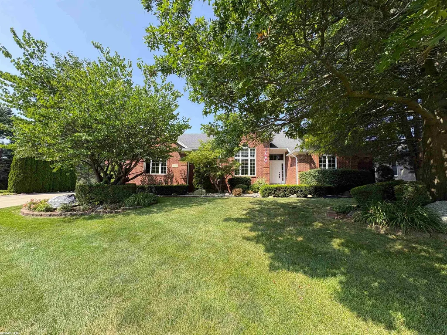
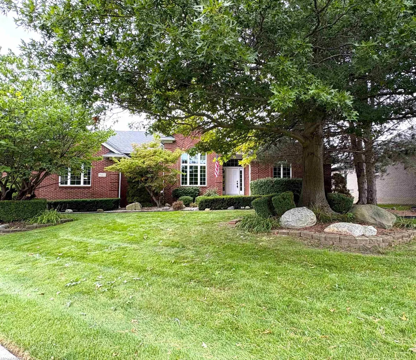
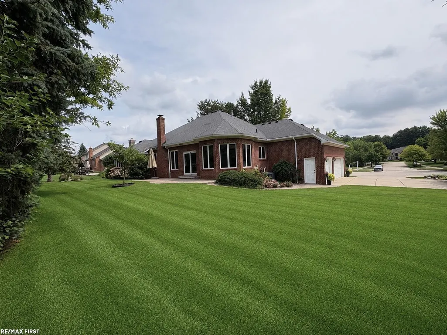
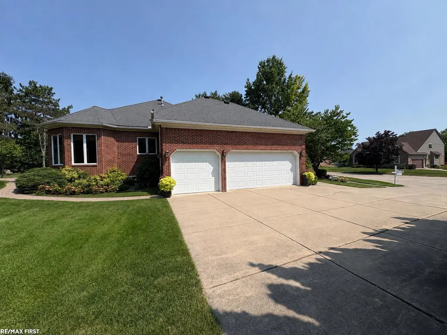
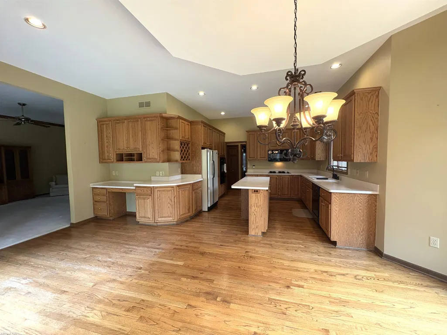
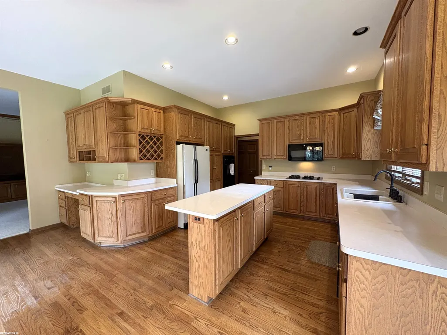
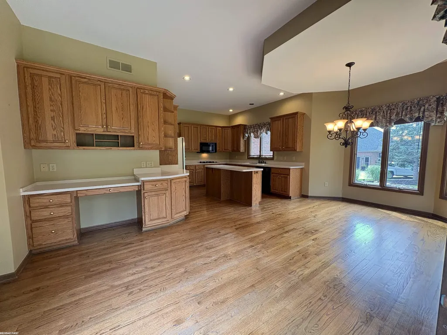
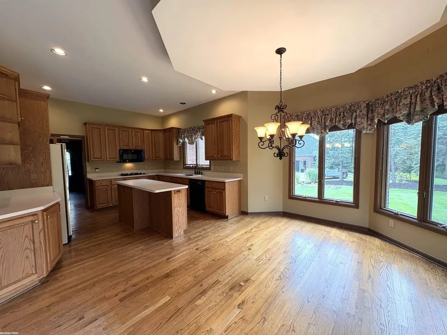
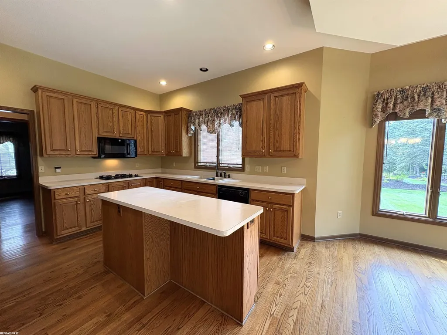
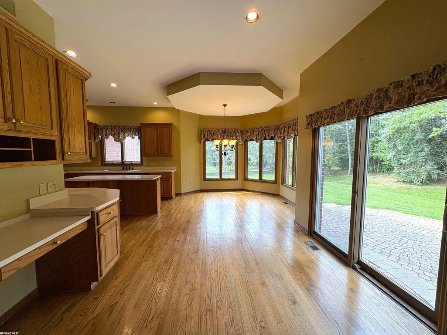
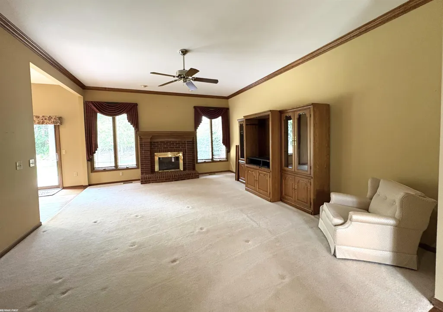
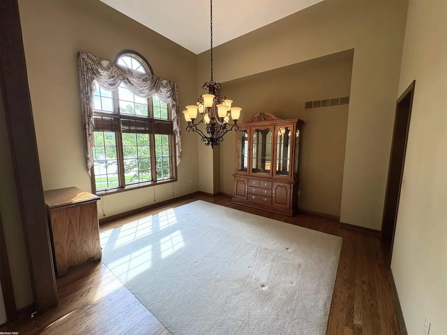
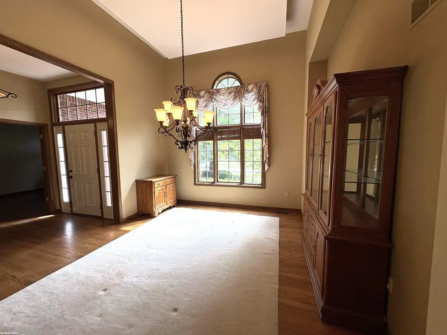
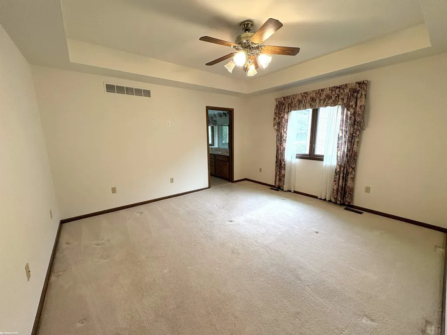
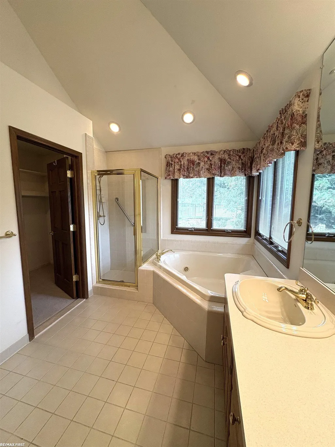
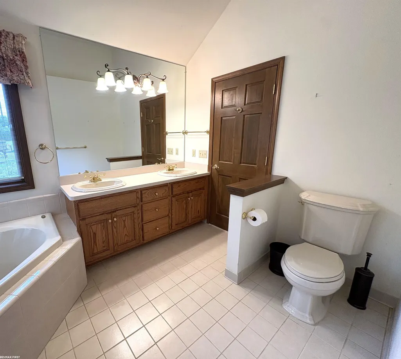
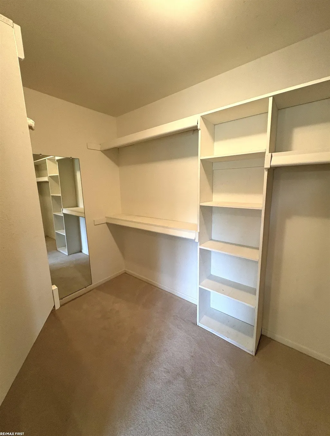
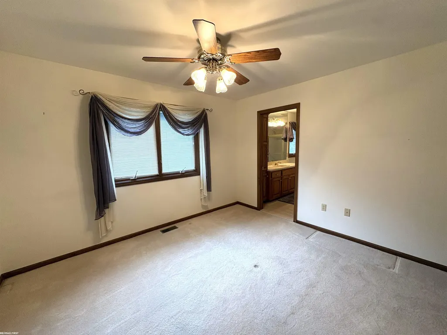
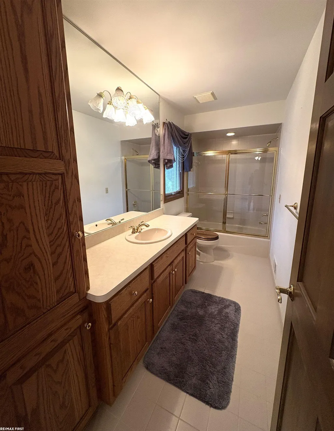
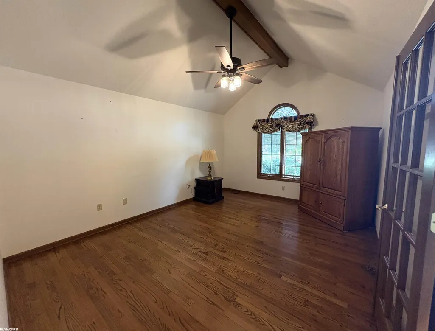
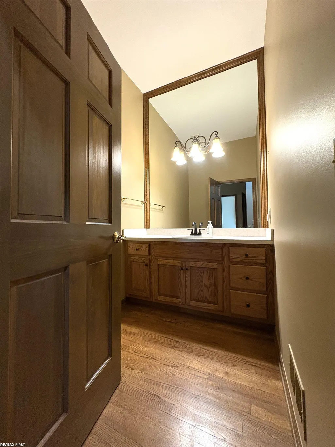
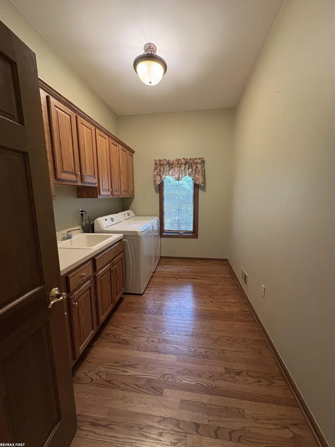
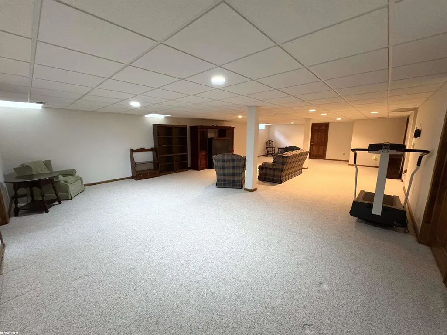
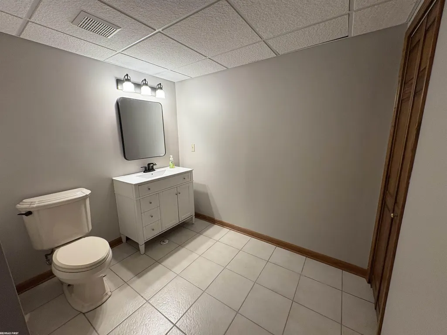
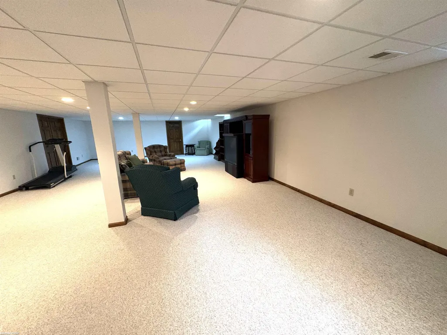
Brick ranch home located in the highly desired Coventry Place Sub! This home is situated on a premium oversized lot and close to Stoney Creek Metropark. Price reflects new windows and updating that is needed, selling AS-IS. 2 bedrooms, den, 2 full baths, 2 half baths, 3 car side entry garage, spacious kitchen features island, serving area for entertaining and plenty of cabinets, primary bedroom suite includes jetted tub, shower, dual sinks and large walk-in closet, 2nd bedroom features its own private bathroom, spacious den can easily be converted to a 3rd bedroom, great room with gas fireplace, solid wood doors, hardwood floors, ceramic tile, 10 ft ceilings, tray ceiling in formal dining room & primary bedroom suite, vaulted ceiling in primary bath, breakfast nook with doorwall leading to paver patio overlooking private professionally landscaped yard, finished basement is over 2,200 sq ft with large entertaining space, half bath and multiple storage rooms. Updates include: Roof (approx 10-12 years old with 50 year shingles), Furnace, A/C & HWH (2021), Garage door opener (2026). Estate, keys at closing. Agent is related to seller.
| Price History | |
|---|---|
| 8/23/2026 | Listed $549,900 |
| 9/6/2026 | 10$499,900 |
General Features
| Sewer | PublicSewer |
|---|---|
| Heating | ForcedAir, NaturalGas |
| Cooling | CeilingFans, CentralAir |
| Possession | AtClose |
| Appliances | Dishwasher, Microwave, Oven, Refrigerator, Range |
| HOA Fee | 300.0 |
| Garage Spaces | 3.0 |
| Association Fee Includes | SnowRemoval |
| Patio/Porch Features | Patio, Porch |
| Architectural Style | Ranch |
| Pool Features | None |
| Construction Materials | Brick, VinylSiding |
| Pets Allowed | Call |
| Year Built | 1997 |
| Levels | One |
| Property Subtype | SingleFamilyResidence |
| OwnerPays | SnowRemoval |
| Assoc Fee Paid Per | Annually |
| County | Macomb |
| New Construction | No |
| Property Type | Residential |
| HOA | Yes |
| Attached Garage | Yes |
| Subdivision Name | COVENTRY PLACE SUB 1 |
| Garage Y/N | Yes |
| Total Rooms | 9 |
| Full Baths | 2 |
| Status | Active |
| City | ShelbyCharterTownship_Macomb |
| Disclosures | TaxesHomesteadExempt |
| Association Name | Coventry P |
| Senior Community Y/N | No |
| High School District | Utica |
| Zoning Description | Residential |
| MLS Area | Area03071ShelbyTwp |
| Carport Y/N | No |
| Land Lease Y/N | No |
| Tax Annual Amount | 5266.0 |
| Home Warranty Y/N | No |
| Lease Renewal Y/N | No |
| Additional Parcels Y/N | No |
| Lease Considered Y/N | No |
| Rent Control Y/N | No |
| Standard Status | Active |
| MobileHomeRemainsYN | No |
| PostalCity | ShelbyTwp_Macomb |
| Legal Description | Coventry Place Sub No 1 Lot 15 |
Interior Features
| Interior Amenities | CathedralCeilings, HighCeilings, JettedTub, WalkInClosets |
|---|---|
| Basement | Concrete, Finished, SumpPump |
| Flooring | CeramicTile, Hardwood |
| Fireplace Features | GreatRoom |
| Basement (Y/N) | Yes |
| Air Conditioning Y/N | Yes |
| Heating Y/N | Yes |
| Fireplace Y/N | Yes |
| Above Grade Finished Area | 2285.0 |
| Half Baths | 2 |
| Total Bedrooms | 2 |
| Below Grade Finished Area | 900.0 |
| WaterHeaterFuel | NaturalGas |
| Above Grade Finished Area Source | PublicRecords |
| Above Grade Finished Area Unit Type | SquareFeet |
| Total Baths | 4 |
Exterior Features
| Parking Features | Assigned2Spaces, ThreeCarGarage, Attached, ElectricityinGarage, Garage, GarageDoorOpener, Paved, SideEntrance |
|---|---|
| Lot Features | Sprinklers |
| Water Source | Public |
| Foundation Details | Basement |
| Spa | No |
| Lot Dimensions | 97x143 |
| Lot Size Acres | 0.32 |
| Road Surface Type | Paved |
| Waterfront Y/N | No |
| Crops Included Y/N | No |
| Road Responsibility | PublicMaintainedRoad |
| Horse Y/N | No |
| Irrigation Water Rights Y/N | No |
Amenities
- Foreclosure
- Views
- Short Sale
- New Construction
- Adult 55+
- Lease To Own
- No HOA Fees
- Furnished
- Primary On Main
- Air Conditioning
- Seller Finance
- Green
- Fixer Upper
- Horse
- Golf
- Fireplace
- Deck
- Garage
- Basement
- Pool
 IDX provided courtesy of Realcomp II Ltd., via Dearborn and The Originating MLS(found above), © 2026 Realcomp II Ltd. Shareholders. Shareholders. The information being provided is for consumers personal, non-commercial use and may not be used for any purpose other than to identify prospective properties consumers may be interested in purchasing.
Data is updated as of September 14, 2026 5:08 AM UTC Information deemed reliable but not guaranteed.
The data relating to real estate on this web site comes in part from the Internet Data Exchange (IDX) Program of Realcomp Ltd
Property vs Single Family Average in 48316
Price
Taxes
Year Built
Visits
