
Waterfront
Address
4308 Lin Nan Lane, Muskegon, MI
Price
$ 1,250,000
Property Attributes
- ID#58050217742
- TypeSingle Family
- Listing Status Active
- CountyMUSKEGON
- CityMuskegon
- AreaMuskegon
- NeighborhoodLONG BEACH
- Zip49441
- StyleTraditional
- Year Built1957
- Taxes$ 11191
- Price$ 1,250,000
- Bedrooms3
- Full Bathrooms3
- Half Bathrooms3
- Sqr Footage6874
- Lot Size0.89 Acres
Data Source:
RealComp
Property Description
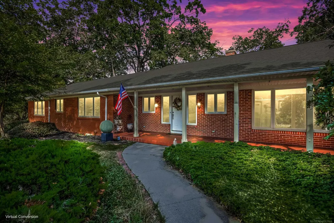
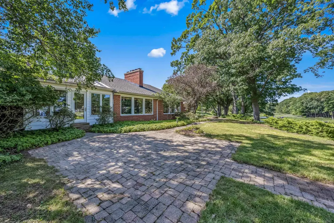
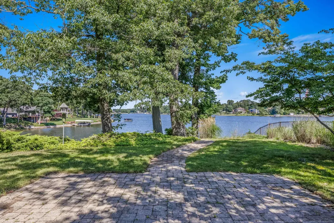
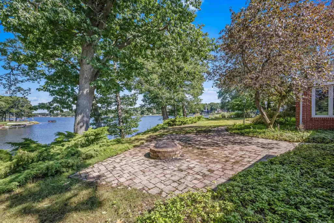
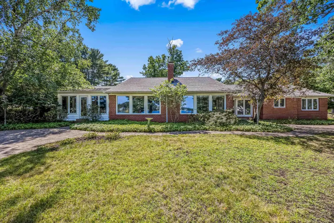
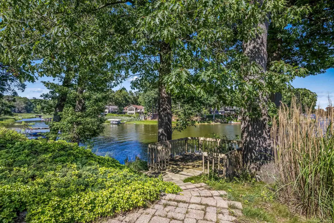
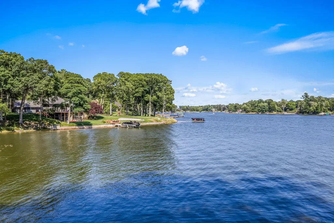
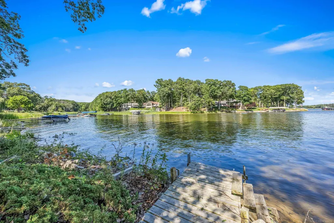
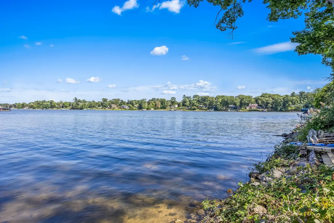
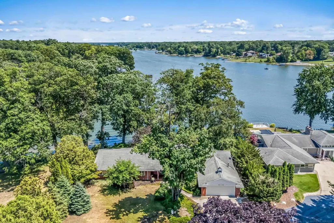
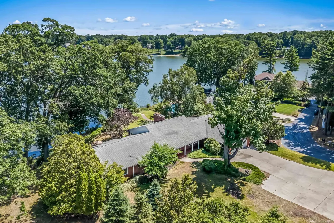
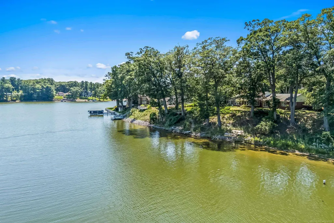
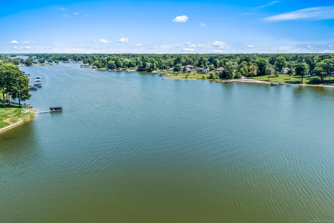
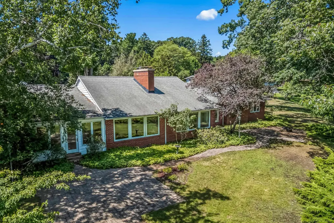
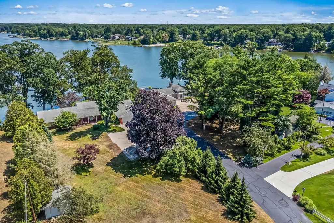
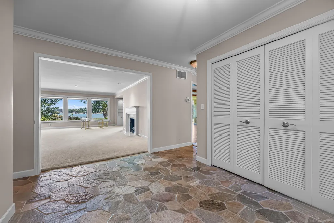
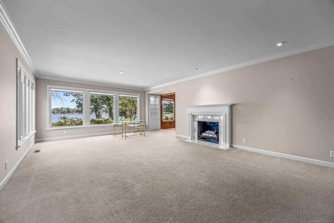
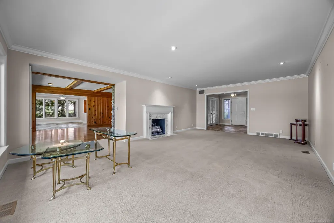
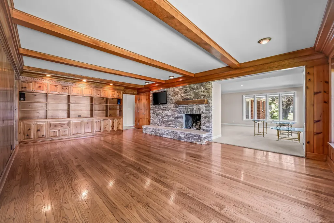
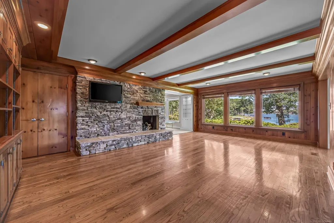
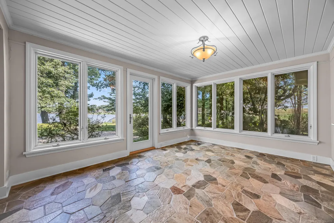
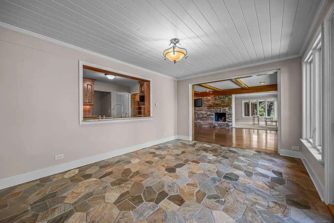
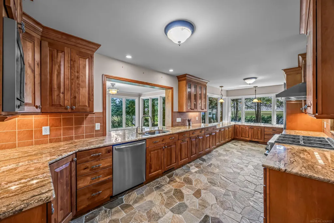
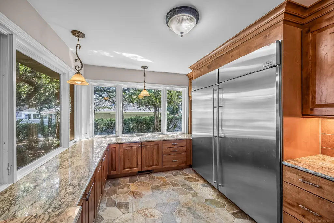
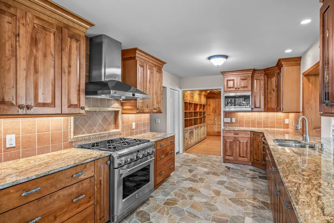
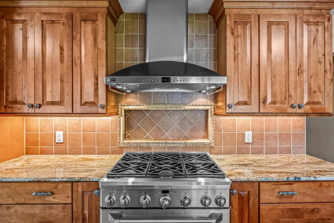
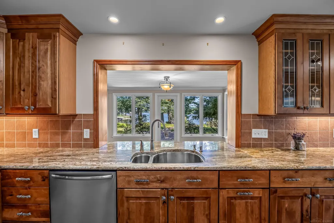
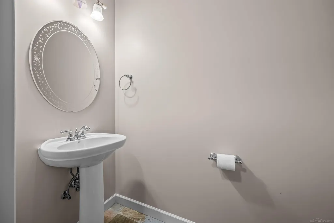
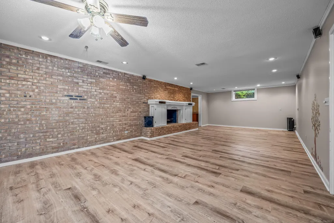
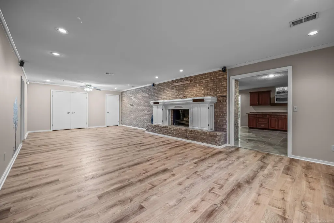
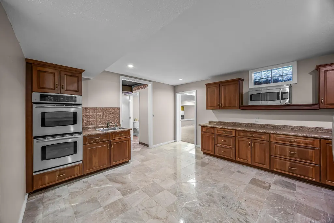
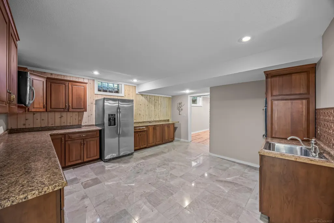
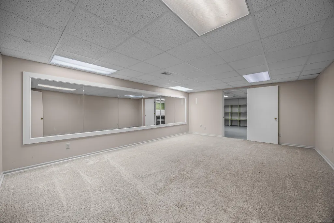
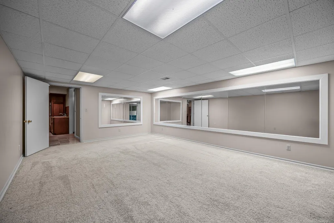
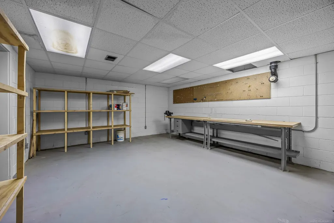
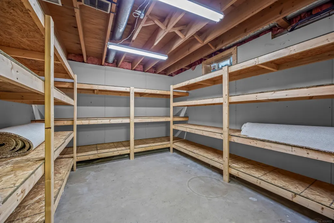
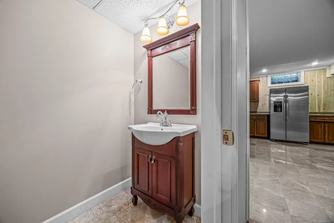
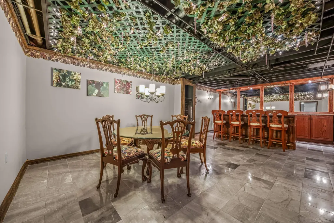
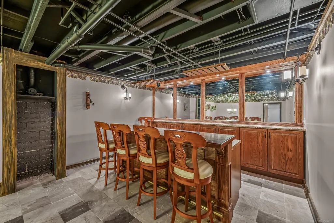
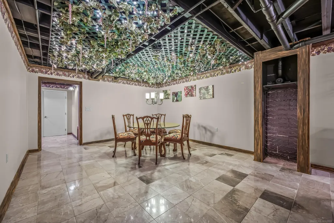
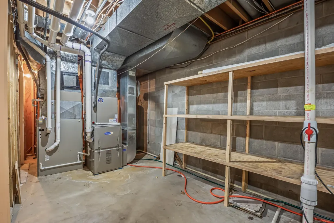
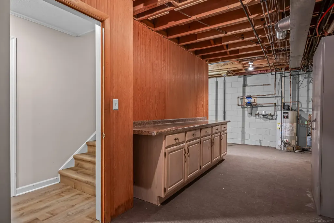
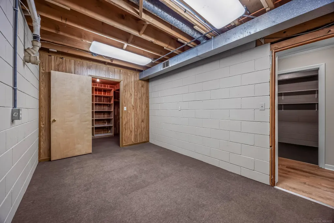
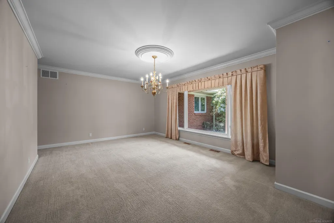
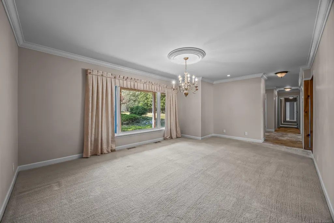
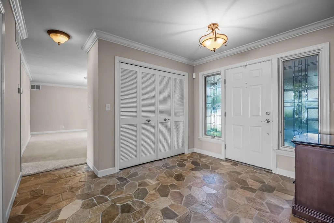
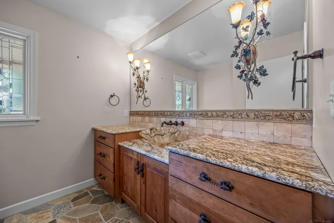
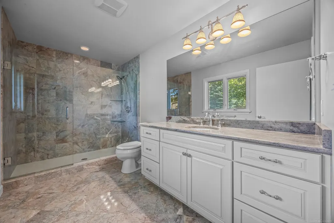
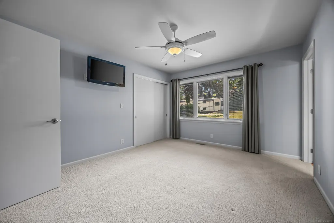
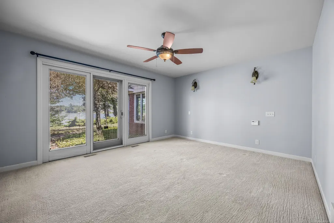
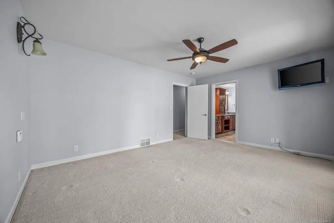
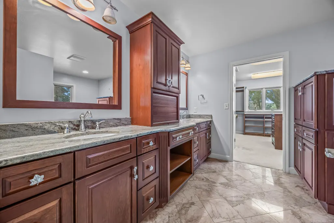
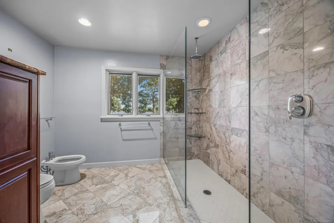
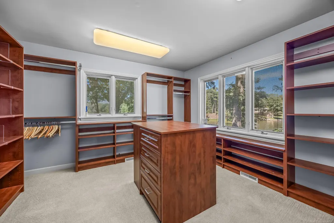
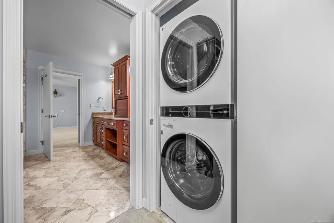
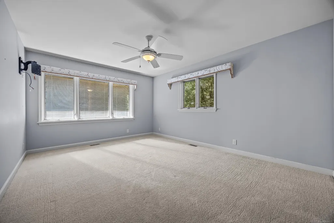
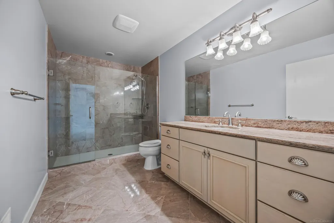
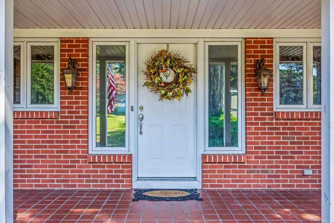
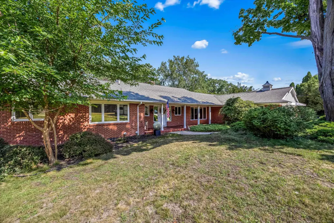
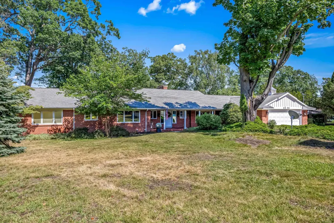
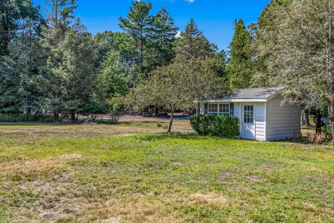
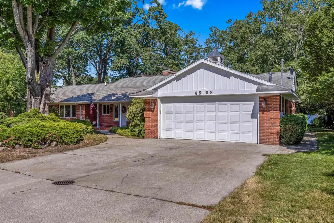
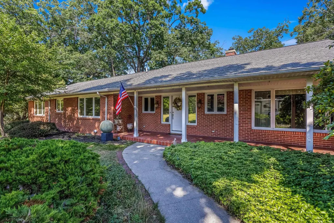
Exceptional Mona Lake waterfront retreat with approximately 155 feet of private frontage and panoramic water views from the main level. This custom ranch offers more than 3,600 square feet above grade, plus an expansive finished lower level designed for entertaining and recreation. Each of the three bedrooms features a private en suite bath with a marble shower, complemented by three additional half baths throughout the home. The primary suite includes a spacious custom closet with conveniently located laundry, while sliding glass doors from the bedroom open directly to the patio and backyard. The main level showcases a custom kitchen with quality cabinetry, generous gathering spaces, and multiple fireplaces. The finished lower level features a spacious lounge with a wood-burning fireplace, an additional kitchen area with double ovens and a full-size refrigerator, a wine room with a custom built-in bar, a separate exercise room, and abundant storage. Outside, enjoy a large front lawn with a convenient storage shed, a quiet private setting, and a beautiful stretch of Mona Lake shoreline. A rare opportunity to own a spacious, thoughtfully designed home in one of Mona Lake's premier waterfront settings.
| Price History | |
|---|---|
| 8/7/2026 | Listed $1,250,000 |
General Features
| Sewer | PublicSewer, SewerAtStreet |
|---|---|
| Heating | OtherHeatingSource |
| Cooling | CentralAir |
| Possession | AtClose |
| Garage Spaces | 2.0 |
| Architectural Style | Traditional |
| Pool Features | None |
| Construction Materials | Brick |
| Year Built | 1957 |
| Levels | One |
| Property Subtype | SingleFamilyResidence |
| Waterfront Features | Waterfront |
| County | Muskegon |
| New Construction | No |
| Property Type | Residential |
| HOA | Yes |
| Attached Garage | Yes |
| Subdivision Name | LONG BEACH |
| Garage Y/N | Yes |
| Total Rooms | 3 |
| Full Baths | 3 |
| Status | Active |
| City | MuskegonCity_Muskegon |
| Disclosures | TaxesNotHomesteadExempt |
| Senior Community Y/N | No |
| High School District | MonaShores |
| MLS Area | Area61102Muskegon |
| Carport Y/N | No |
| Land Lease Y/N | No |
| Tax Annual Amount | 11191.0 |
| Home Warranty Y/N | No |
| Lease Renewal Y/N | No |
| Additional Parcels Y/N | No |
| Lease Considered Y/N | No |
| Rent Control Y/N | No |
| Standard Status | Active |
| MobileHomeRemainsYN | No |
| PostalCity | Muskegon_Muskegon |
| Legal Description | CITY OF NORTON SHORES LONG BEACH LOT 5 TOGETHER WITH ALL LAND BETWEEN THE N AND S LINES OF SAID LOT EXTENDED ELY FROM THE ELY LINE OF SAID LOT TO THE SHORE OF MONA LAKE TOGETHER WITH ALL RIPARIAN RIG |
Interior Features
| Fireplace Features | Basement, FamilyRoom, Gas, LivingRoom |
|---|---|
| Basement (Y/N) | Yes |
| Air Conditioning Y/N | Yes |
| Heating Y/N | No |
| Fireplace Y/N | Yes |
| Above Grade Finished Area | 3624.0 |
| Half Baths | 3 |
| Total Bedrooms | 3 |
| Below Grade Finished Area | 3250.0 |
| Above Grade Finished Area Source | PublicRecords |
| Above Grade Finished Area Unit Type | SquareFeet |
| Total Baths | 6 |
Exterior Features
| Parking Features | TwoCarGarage, Assigned2Spaces, Attached, Garage |
|---|---|
| Water Source | Public |
| Foundation Details | Basement |
| Spa | No |
| Lot Dimensions | .89 |
| Lot Size Acres | 0.89 |
| Frontage Length | 155 |
| Frontage Type | Waterfront |
| Waterfront Y/N | Yes |
| Crops Included Y/N | No |
| Horse Y/N | No |
| Irrigation Water Rights Y/N | No |
Amenities
- Foreclosure
- Views
- Short Sale
- New Construction
- Adult 55+
- Lease To Own
- No HOA Fees
- Furnished
- Primary On Main
- Air Conditioning
- Seller Finance
- Green
- Fixer Upper
- Horse
- Golf
- Fireplace
- Deck
- Garage
- Basement
- Pool
 IDX provided courtesy of Realcomp II Ltd., via Dearborn and The Originating MLS(found above), © 2026 Realcomp II Ltd. Shareholders. Shareholders. The information being provided is for consumers personal, non-commercial use and may not be used for any purpose other than to identify prospective properties consumers may be interested in purchasing.
Data is updated as of September 14, 2026 5:08 AM UTC Information deemed reliable but not guaranteed.
The data relating to real estate on this web site comes in part from the Internet Data Exchange (IDX) Program of Realcomp Ltd
Property vs Single Family Average in 49441
Price
Taxes
Year Built
Visits
