
Open House Sat, Sep 19th 2:00 PM - 3:30 PM

Address
551 N Evergreen Street, Plymouth, MI
Price
$ 535,000
Property Attributes
- ID#20261073976
- TypeSingle Family
- Listing Status Active
- CountyWAYNE
- CityPlymouth
- AreaPlymouth
- NeighborhoodSUNSET ADD SUB
- Zip48170
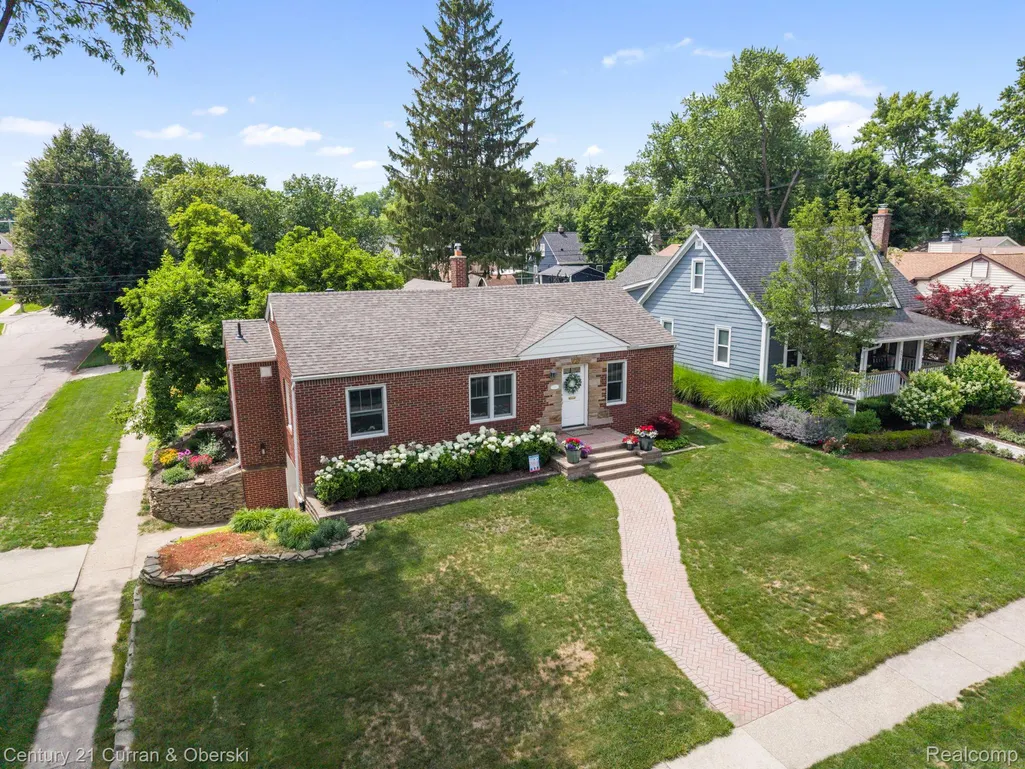
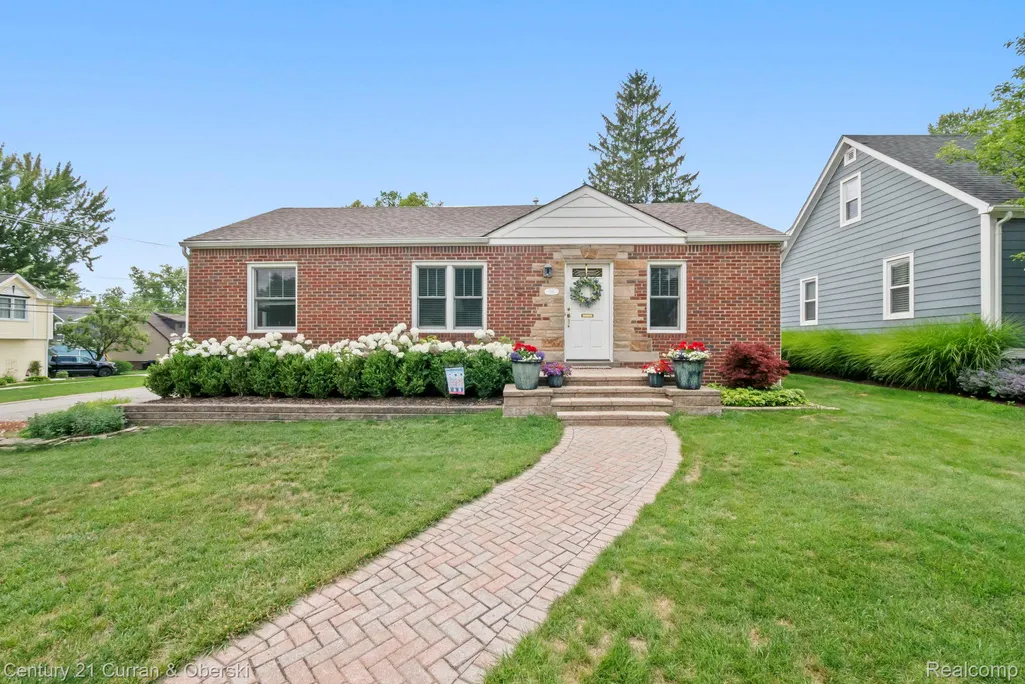
- StyleRanch
- Year Built1948
- Taxes$ 9667
- Price$ 535,000
- Bedrooms3
- Full Bathrooms2
- Half Bathrooms0
- Sqr Footage1842
- Lot Size0.19 Acres
Data Source:
RealComp
Property Description
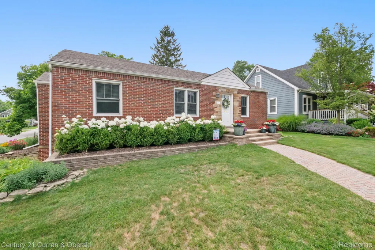
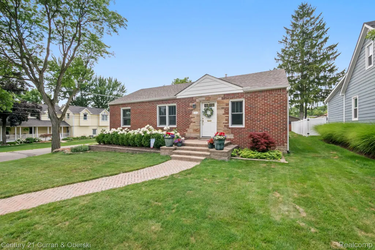
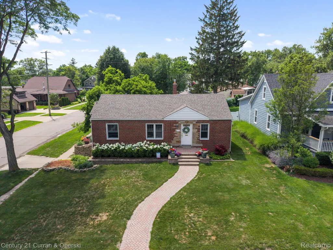
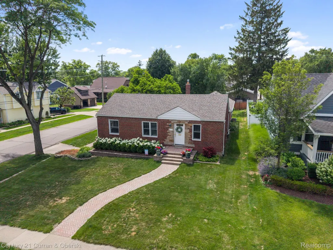
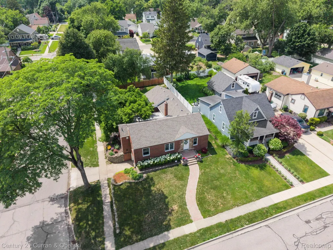
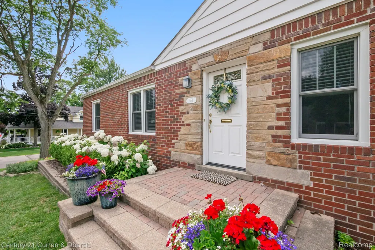
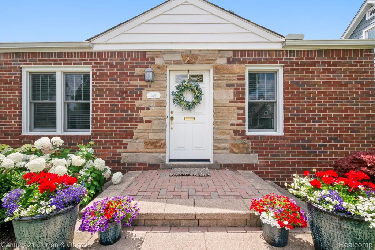
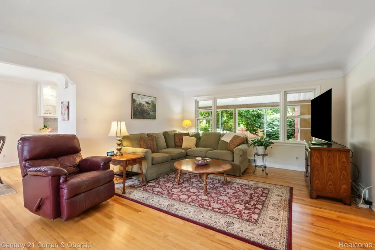
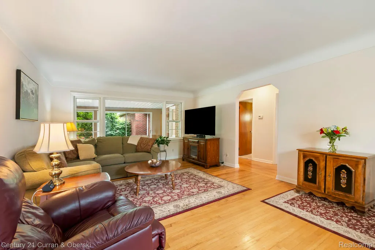
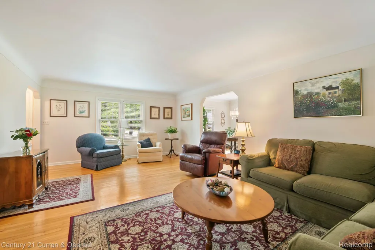
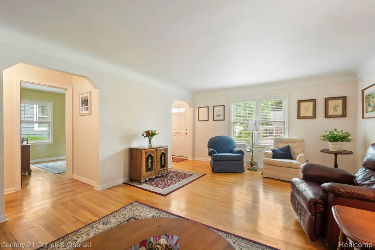
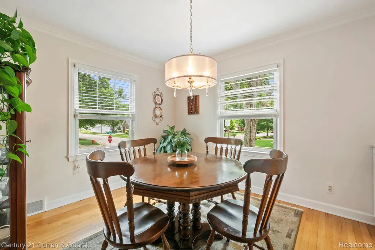
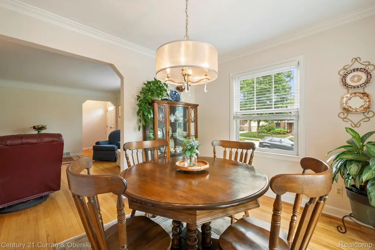
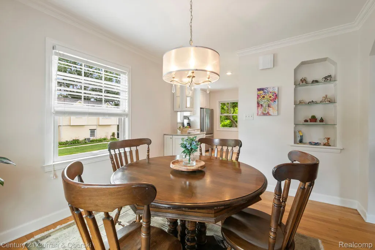
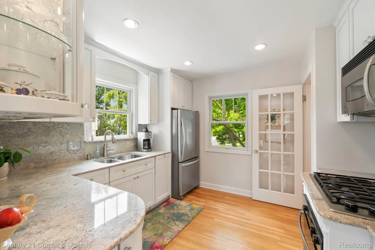
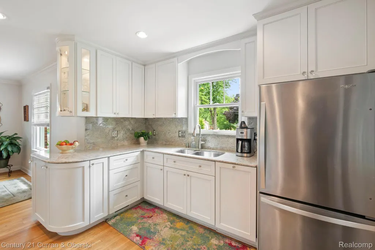
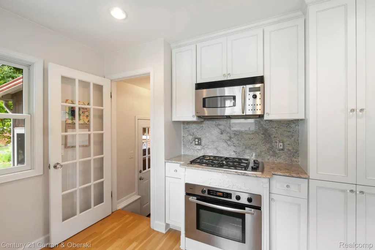
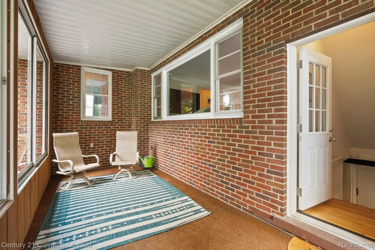
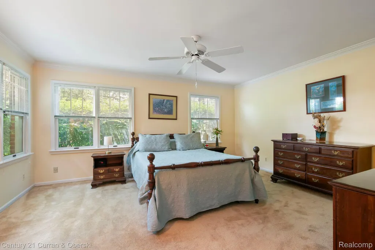
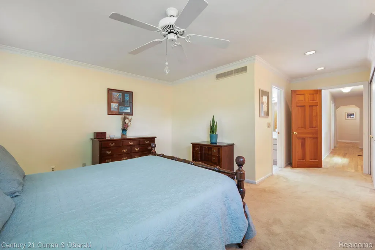
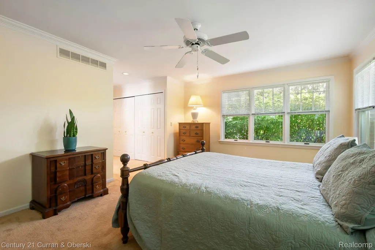
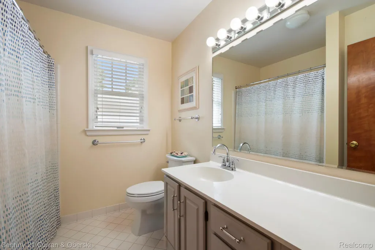
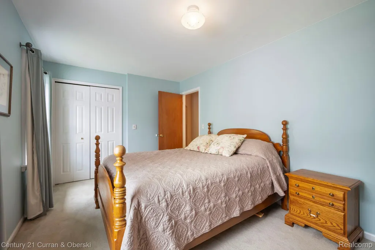
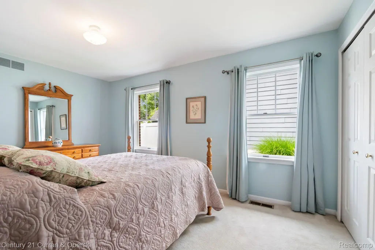
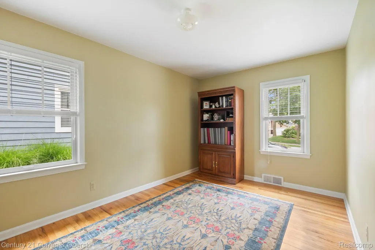
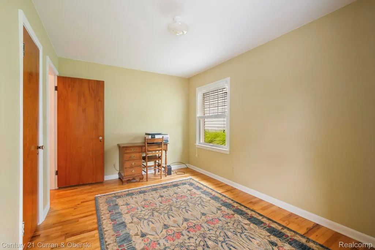
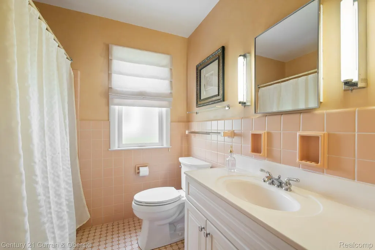
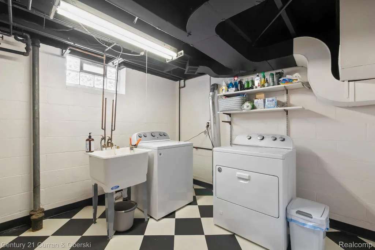
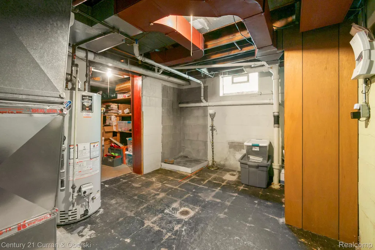
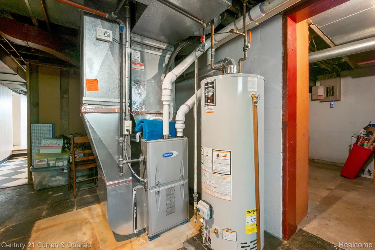
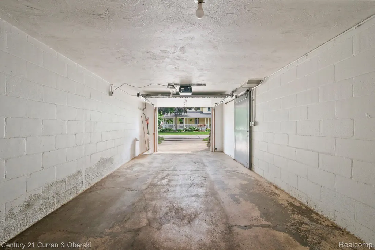
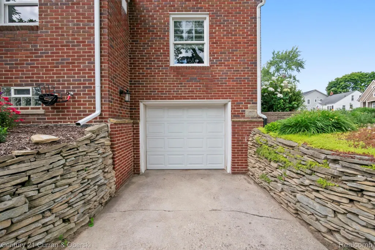
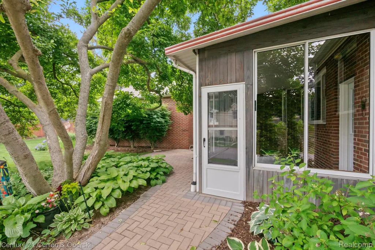
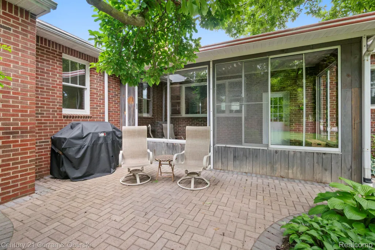
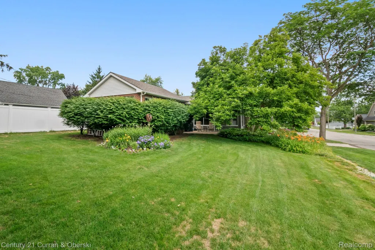
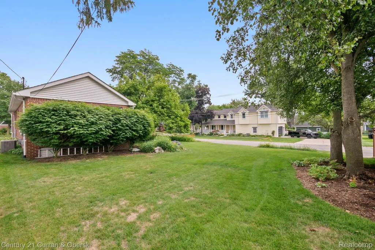
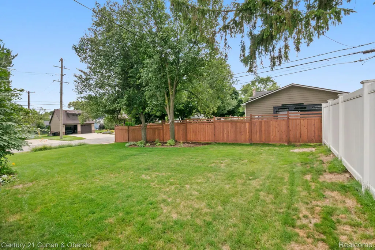
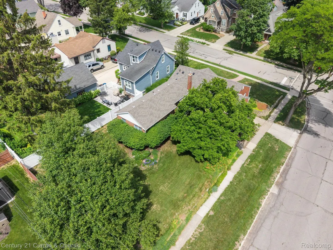
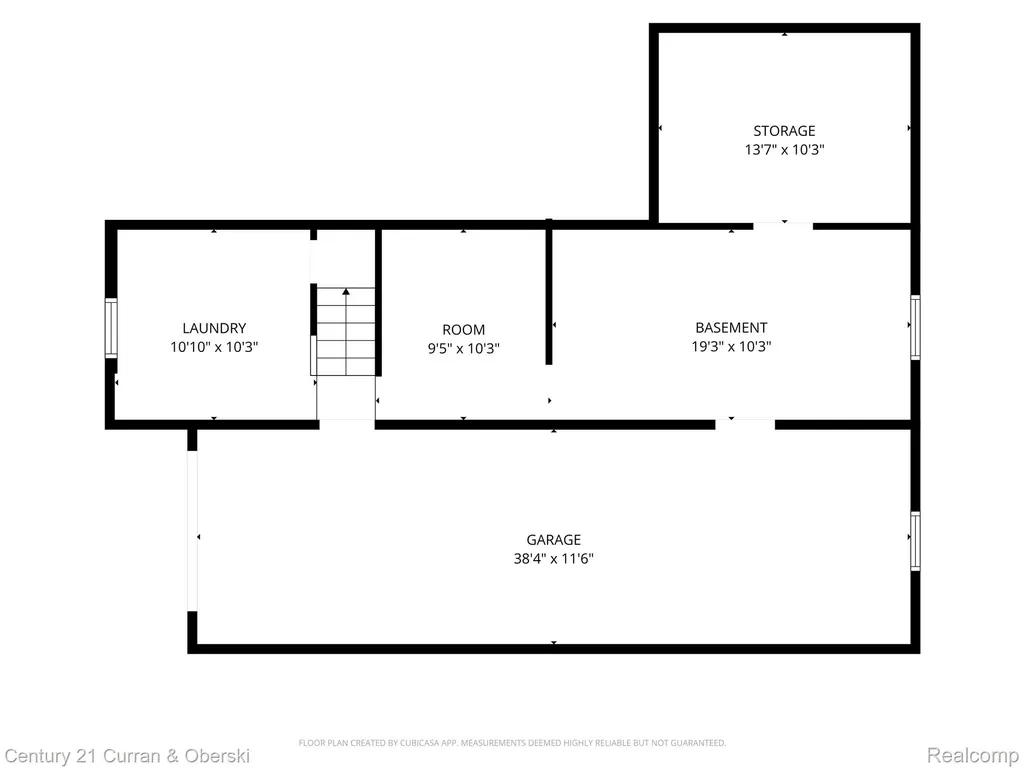
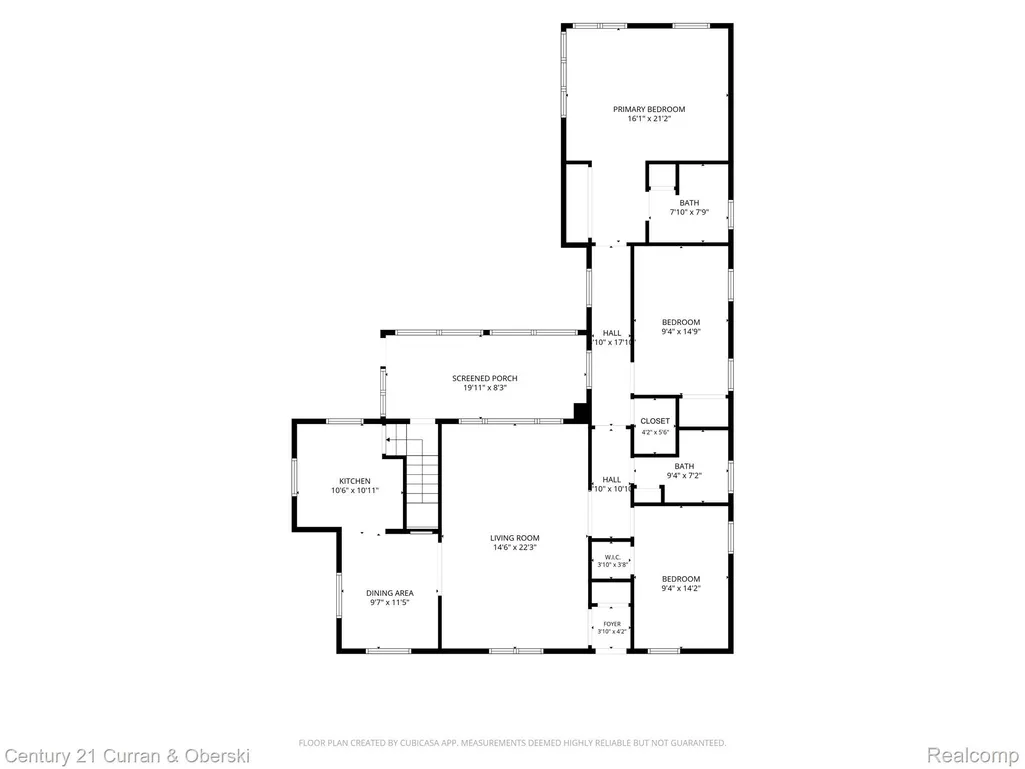
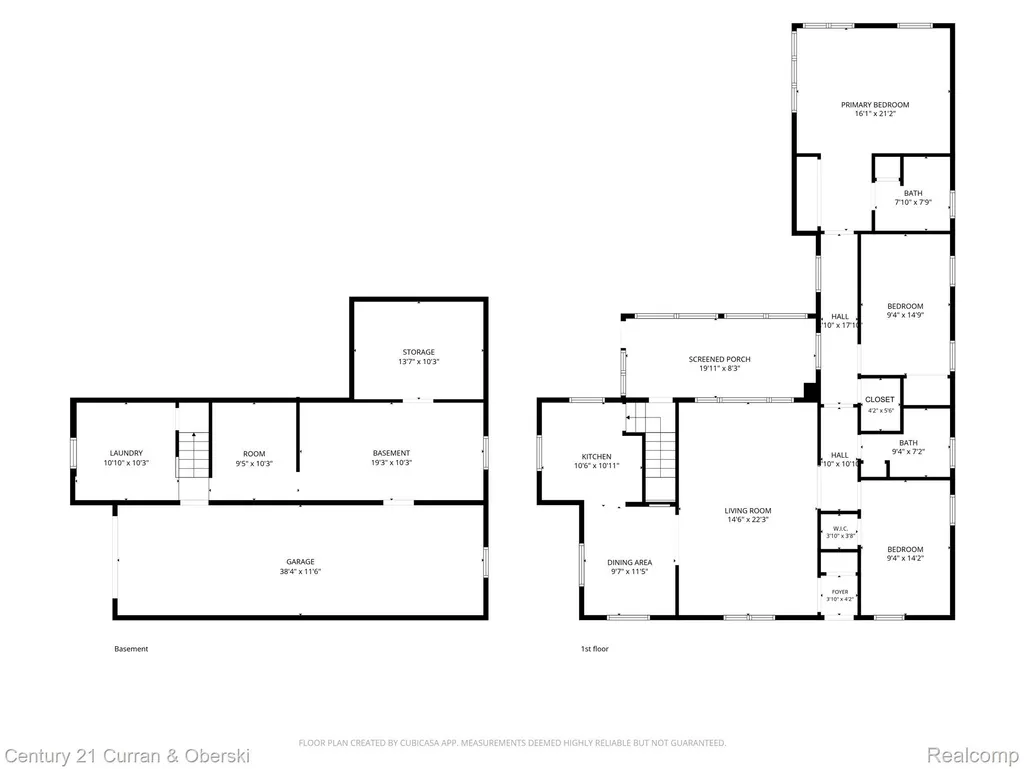
Charming ranch in the heart of downtown Plymouth! Situated on a desirable 60' x 140' corner lot, this beautifully updated home offers an open floor plan with a spacious great room, adjoining dining room, and hardwood flooring throughout the great room, dining room, kitchen, hallways, and third bedroom. Coved plaster ceilings add timeless character and charm. The updated kitchen features white cast pointe cabinetry, and pantry by Woodhaven, granite countertops, recessed and under-cabinet lighting, stainless steel appliances, Bosch gas cooktop, Bosch wall oven, Advantium combination microwave/oven, and Miele dishwasher. Major updates include Andersen windows, furnace (2017), air conditioning (2016), hot water heater (2021), and a new roof (2022). Additional improvements include new bath faucets and toilets, along with a new brick paver patio completed in 2023 and 2 bedrooms with new carpet (2026). The laundry is currently located in the basement, with the option to add a second stackable laundry on the first floor for added convenience. Completing the home is a 2-car tandem garage with new service doors. An exceptional opportunity to enjoy updated living just minutes from all that vibrant downtown Plymouth has to offer.
| Price History | |
|---|---|
| 9/14/2026 | Listed $535,000 |
General Features
| Sewer | PublicSewer |
|---|---|
| Heating | ForcedAir, NaturalGas |
| Cooling | AtticFan, CeilingFans, CentralAir |
| Utilities | CableAvailable |
| Possession | ClosePlus30Days |
| Roof | Asphalt |
| Appliances | BuiltInElectricOven, Dishwasher, Disposal, GasCooktop, Humidifier, Microwave |
| Garage Spaces | 2.0 |
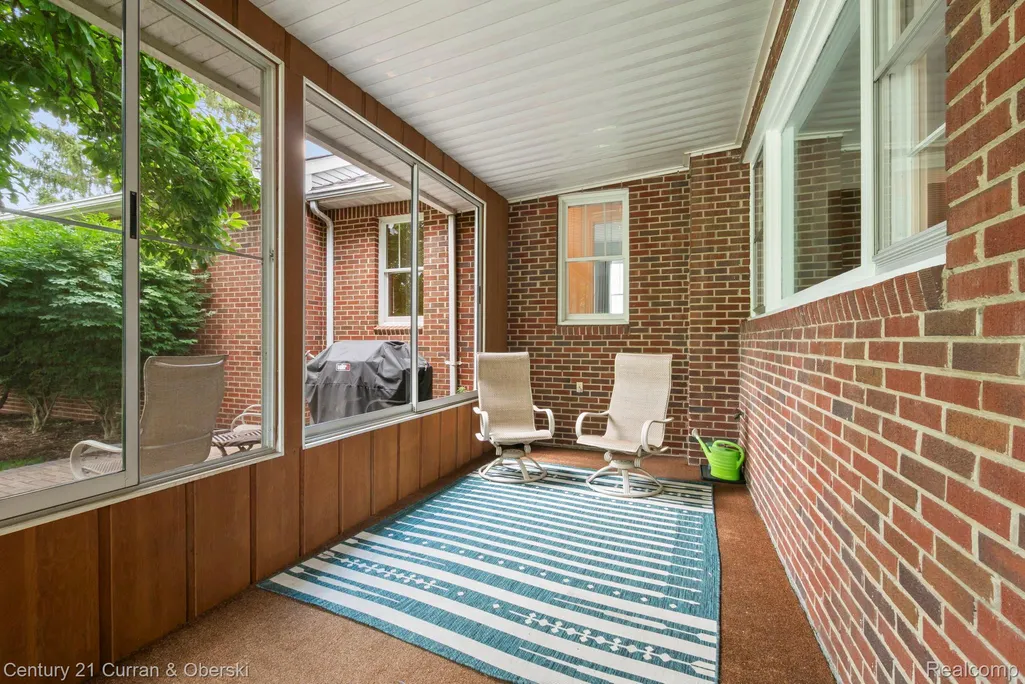
| Patio/Porch Features | Covered, Patio, Porch |
| Architectural Style | Ranch |
| Pool Features | None |
| Security Features | SmokeDetectors |
| Construction Materials | Brick, VinylSiding |
| Year Built | 1948 |
| Electric | CircuitBreakers |
| Levels | One |
| Property Subtype | SingleFamilyResidence |
| Community Features | Sidewalks |
| County | Wayne |
| New Construction | No |
| Property Type | Residential |
| HOA | No |
| Attached Garage | Yes |
| Subdivision Name | SUNSET ADD SUB |
| Garage Y/N | Yes |
| Total Rooms | 10 |
| Full Baths | 2 |
| Status | Active |
| Directions | N of Farmer E of Sheldon Rd |
| City | PlymouthCity_Wayne |
| Disclosures | TaxesHomesteadExempt |
| Entry Location | GroundLevelwSteps |
| Senior Community Y/N | No |
| High School District | PlymouthCanton |
| MLS Area | Area05013Plymouth |
| Lot Size Units | Acres |
| Carport Y/N | No |
| Land Lease Y/N | No |
| Tax Annual Amount | 9667.57 |
| Home Warranty Y/N | No |
| Lease Renewal Y/N | No |
| Additional Parcels Y/N | No |
| Lease Considered Y/N | No |
| Rent Control Y/N | No |
| Standard Status | Active |
| Occupancy Type | Owner |
| Tax Assessed Value | 233586 |
| Expected Active Date | 2026-09-14 |
| MobileHomeRemainsYN | No |
| PostalCity | Plymouth_Wayne |
| Legal Description | 27C98A S 60FT OF LOT 98 ALSO E 1/2 ADJ VAC ALLEY SUNSET ADDITION SUB TIS R8E L42 P3 WCR |
Interior Features
| Interior Amenities | HighSpeedInternet, ProgrammableThermostat |
|---|---|
| Basement | PartiallyFinished |
| Basement (Y/N) | Yes |
| Air Conditioning Y/N | Yes |
| Heating Y/N | Yes |
| Fireplace Y/N | No |
| Above Grade Finished Area | 1642.0 |
| Laundry Features | GasDryerHookup, LaundryRoom |
| Total Bedrooms | 3 |
| Below Grade Finished Area | 200.0 |
| WaterHeaterFuel | NaturalGas |
| LivingAreaSource | PriorListing |
| Above Grade Finished Area Unit Type | SquareFeet |
| Total Baths | 2 |
Exterior Features
| Exterior Amenities | Lighting |
|---|---|
| Parking Features | TwoCarGarage, Attached, GarageDoorOpener, SideEntrance, Tandem |
| Lot Features | Sprinklers |
| Water Source | Public |
| Foundation Details | Basement, Block, CrawlSpace |
| Spa | No |
| Lot Dimensions | 60X140 |
| Lot Size Acres | 0.19 |
| Waterfront Y/N | No |
| Road Frontage Type | Paved |
| Crops Included Y/N | No |
| Horse Y/N | No |
| Irrigation Water Rights Y/N | No |
Amenities
- Foreclosure
- Views
- Short Sale
- New Construction
- Adult 55+
- Lease To Own
- No HOA Fees
- Furnished
- Primary On Main
- Air Conditioning
- Seller Finance
- Green
- Fixer Upper
- Horse
- Golf
- Fireplace
- Deck
- Garage
- Basement
- Pool
 IDX provided courtesy of Realcomp II Ltd., via Dearborn and The Originating MLS(found above), © 2026 Realcomp II Ltd. Shareholders. Shareholders. The information being provided is for consumers personal, non-commercial use and may not be used for any purpose other than to identify prospective properties consumers may be interested in purchasing.
Data is updated as of September 18, 2026 4:16 AM UTC Information deemed reliable but not guaranteed.
The data relating to real estate on this web site comes in part from the Internet Data Exchange (IDX) Program of Realcomp Ltd
Property vs Single Family Average in 48170
Price
Taxes
Year Built
Visits
