
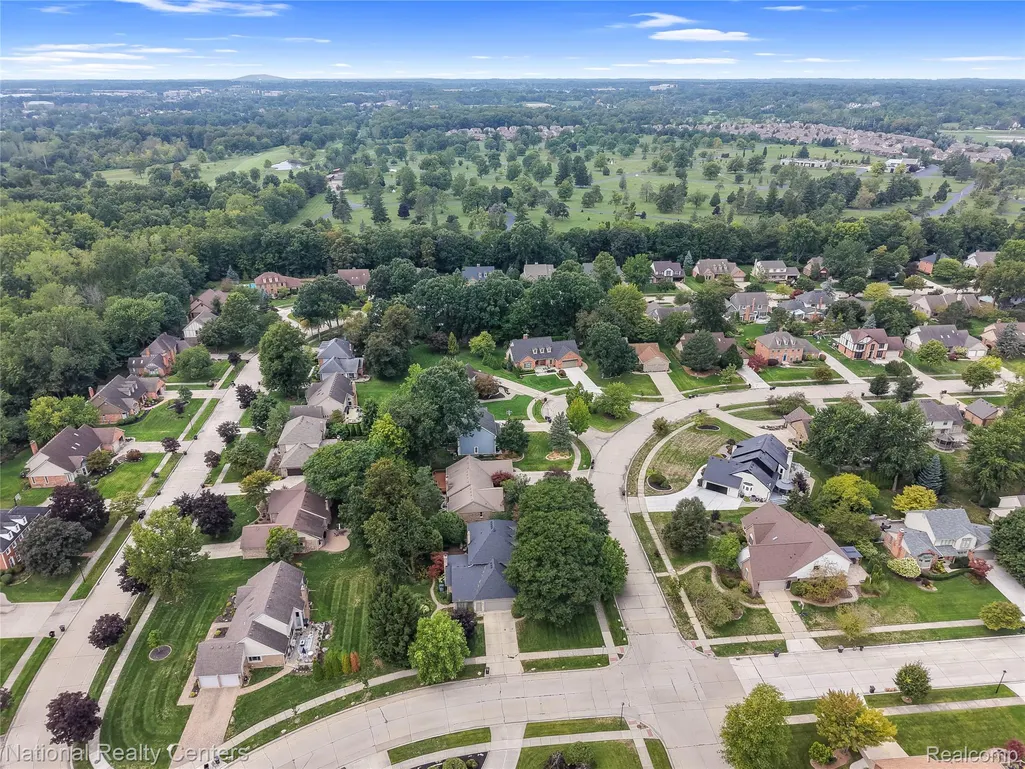
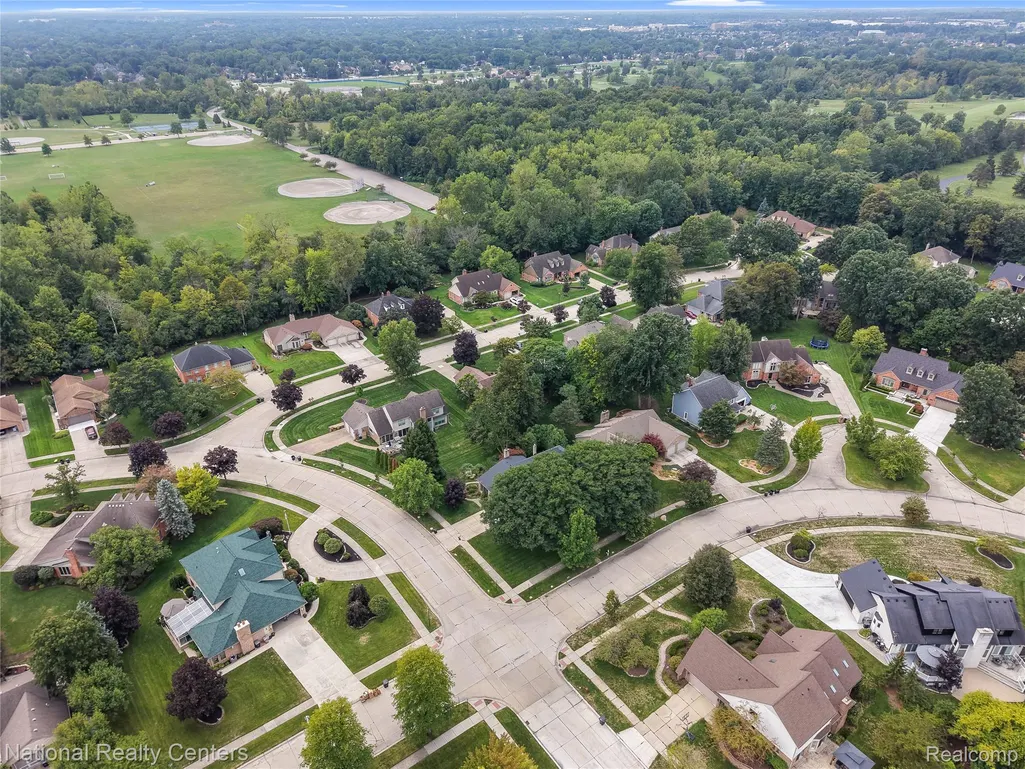
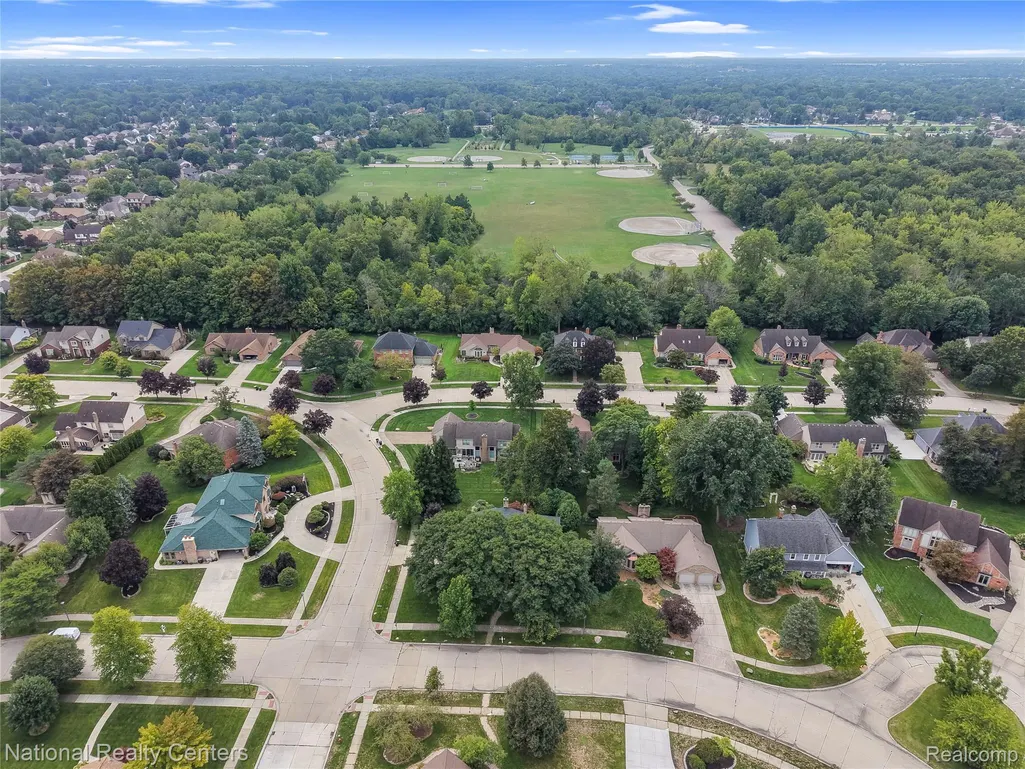
Views - Golf Course
Address
19883 Edgewood Avenue, Livonia, MI
Price
$ 565,000
Property Attributes
- ID#20261073419
- TypeSingle Family
- Listing Status Pending
- CountyWAYNE
- CityLivonia
- AreaLivonia
- NeighborhoodWINDRIDGE VILLAGE SUB 4
- Zip48152
- StyleColonial
- Year Built1987
- Taxes$ 7654
- Price$ 565,000
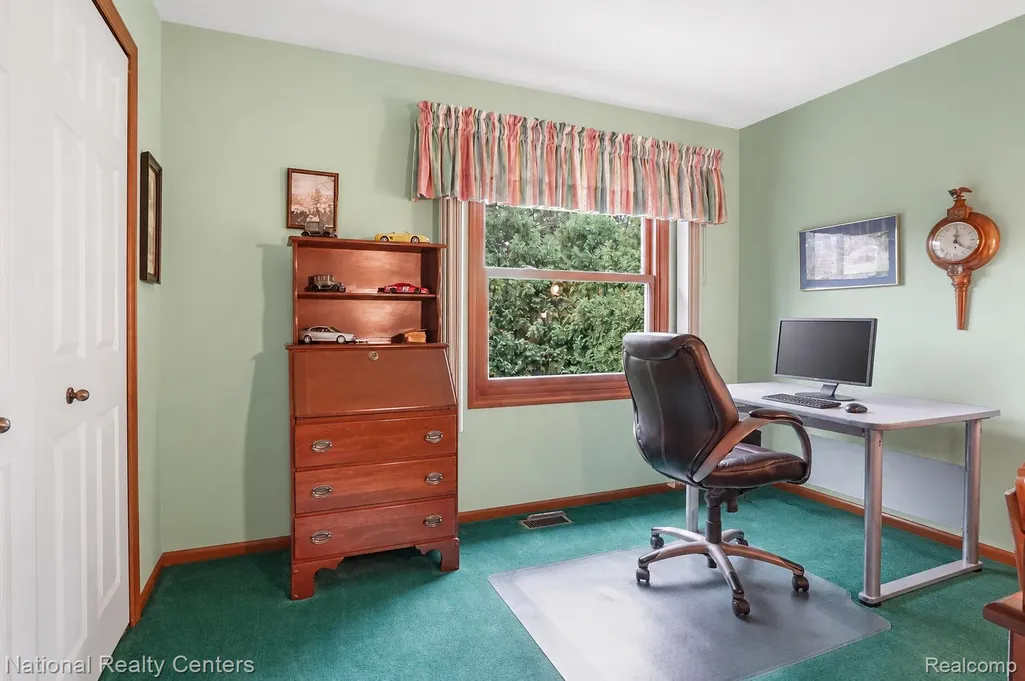
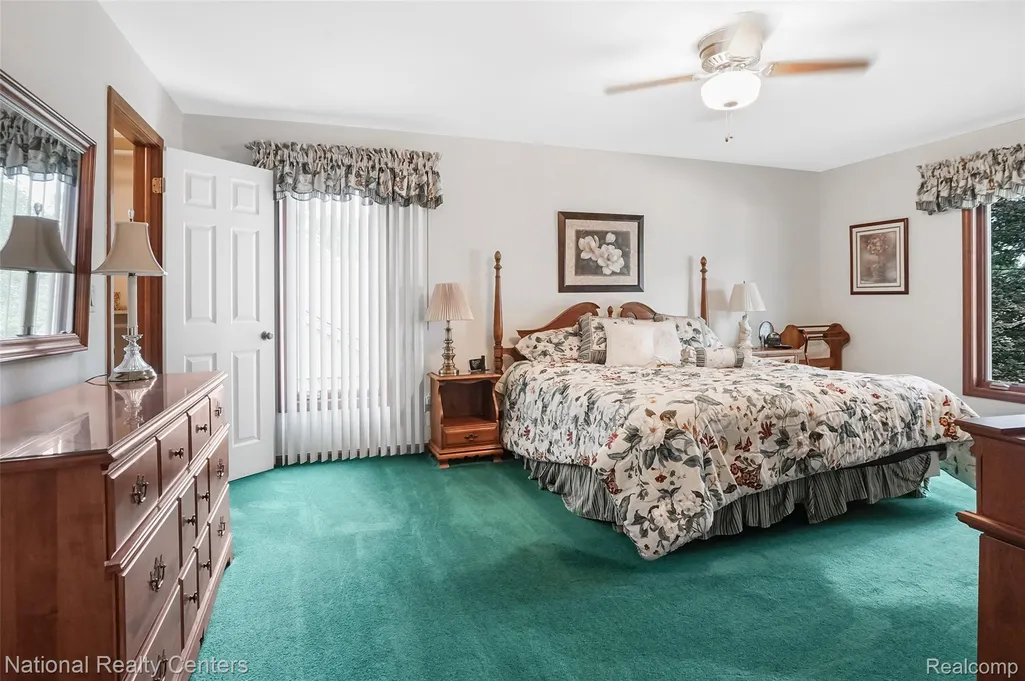
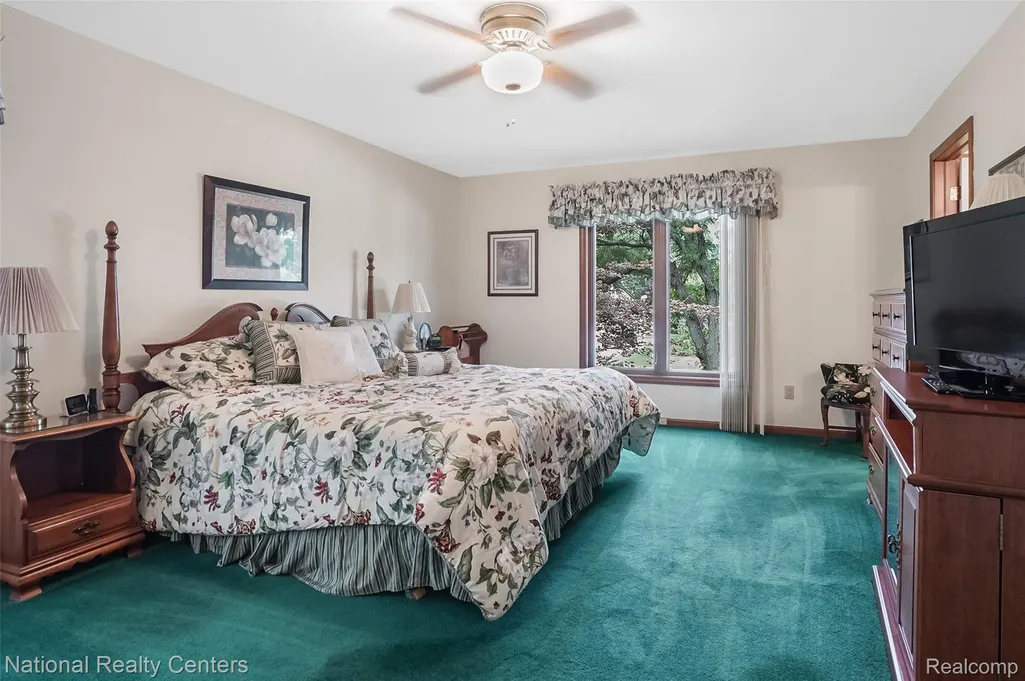
- Bedrooms4
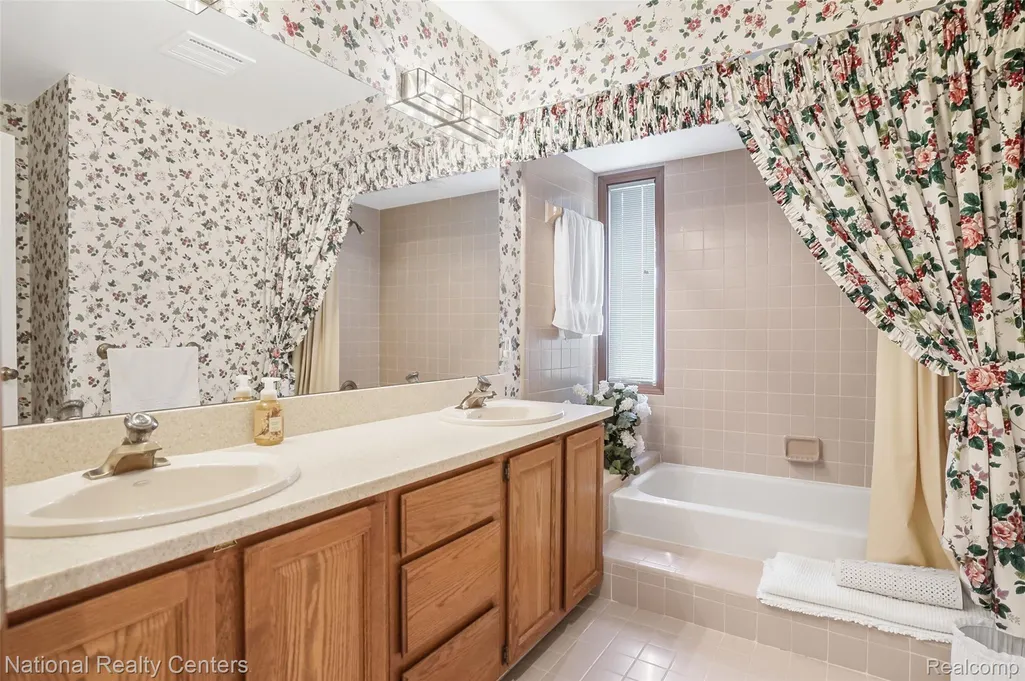
- Full Bathrooms2
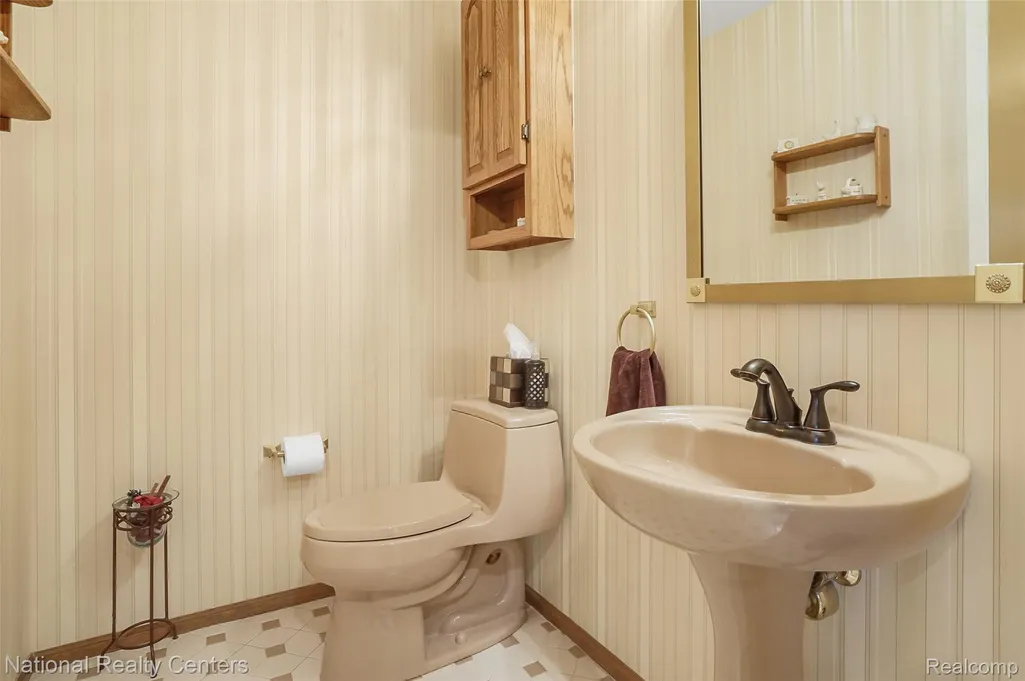
- Half Bathrooms1
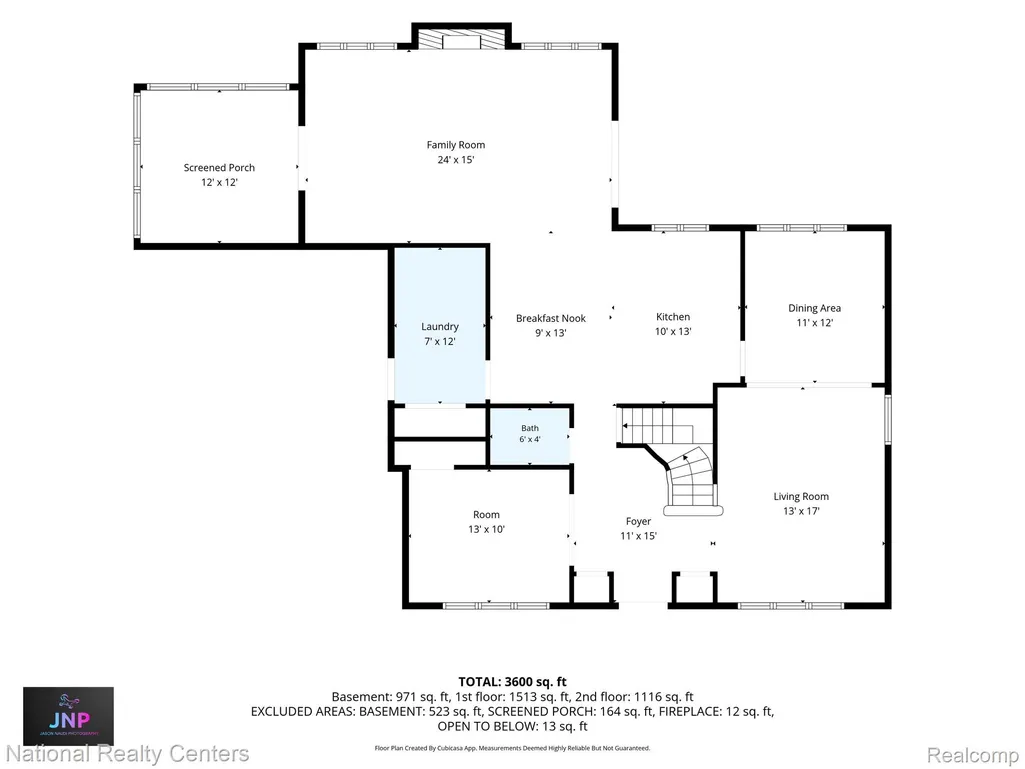
- Sqr Footage3597
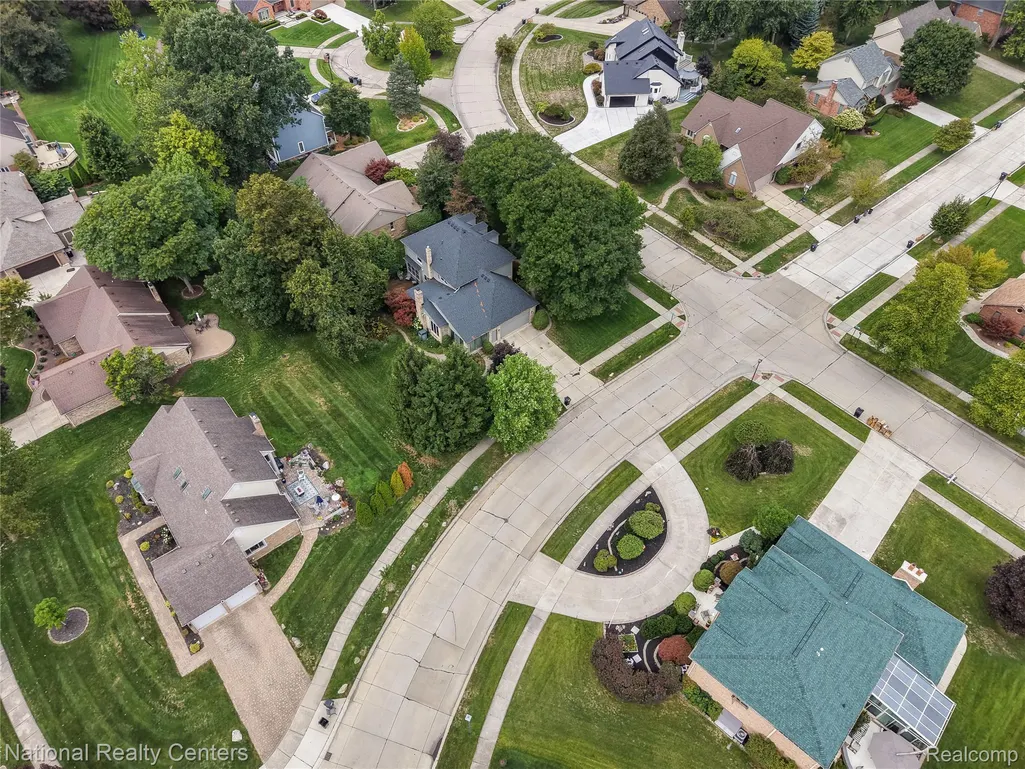
- Lot Size0.33 Acres
Data Source:
RealComp
Property Description
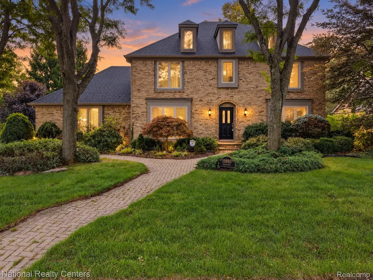
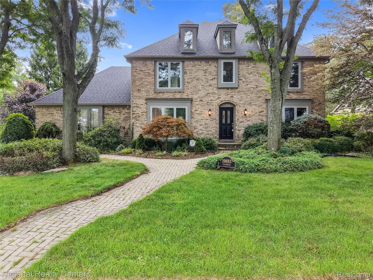
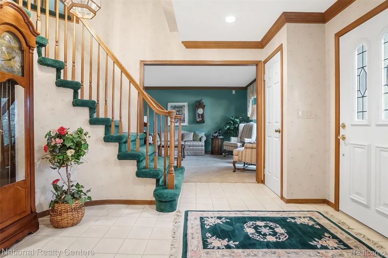
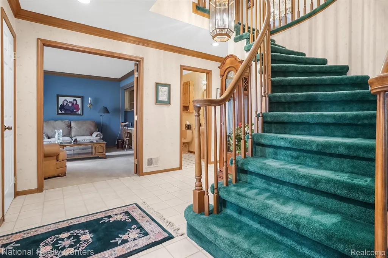
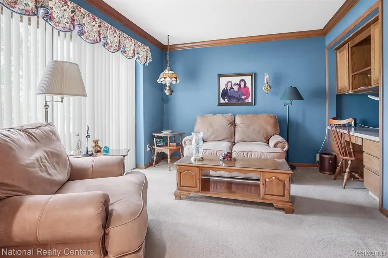
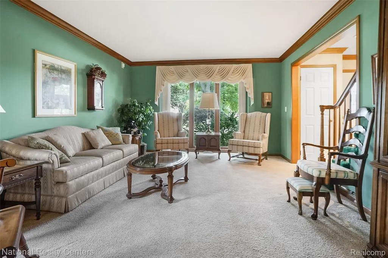
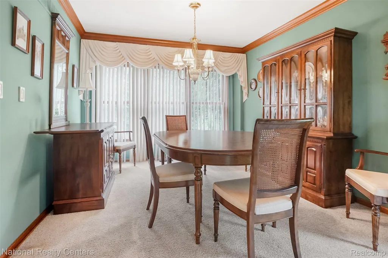
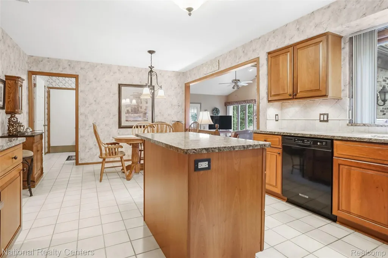
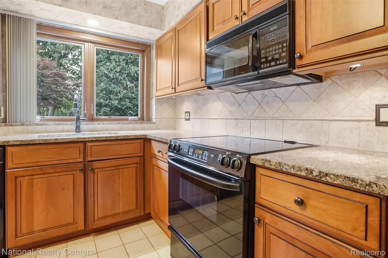
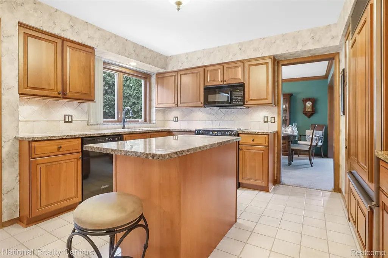
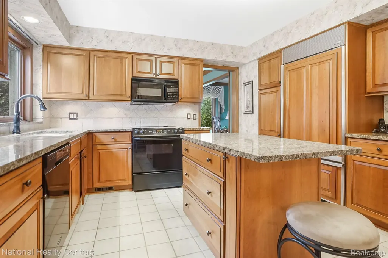
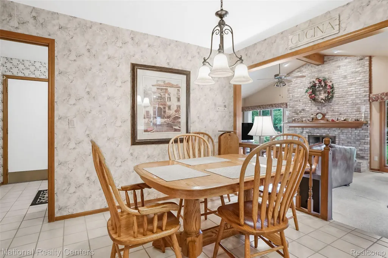
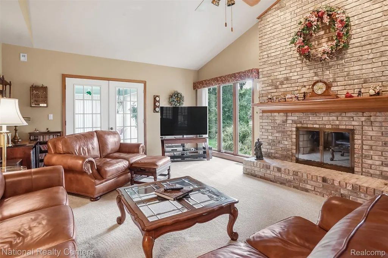
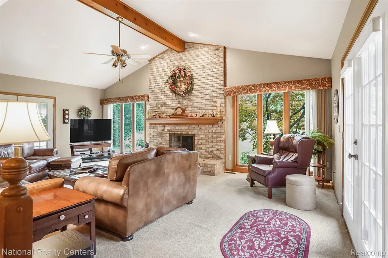
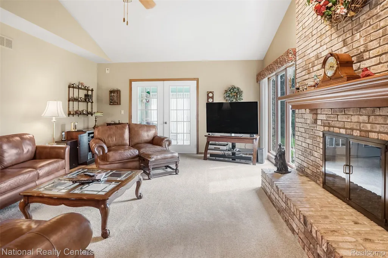
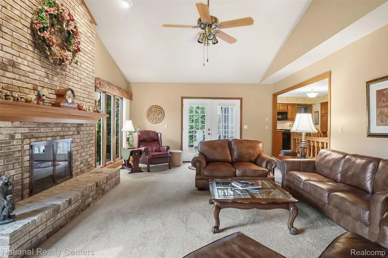
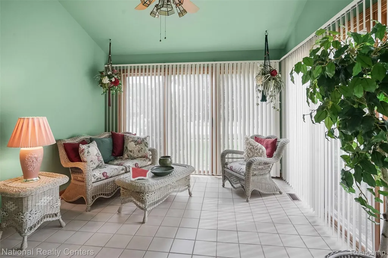
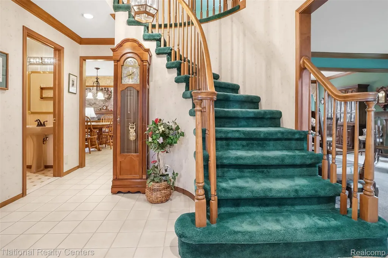
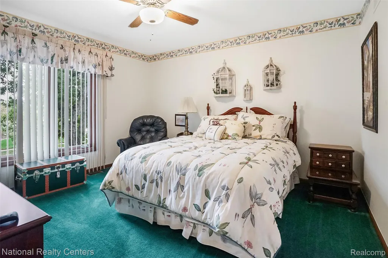
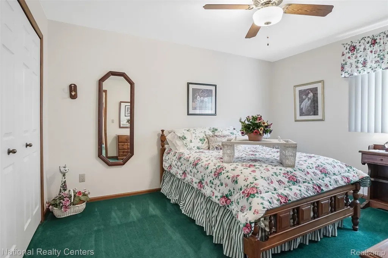
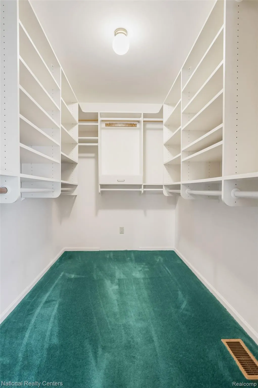
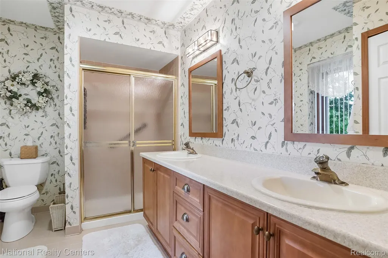
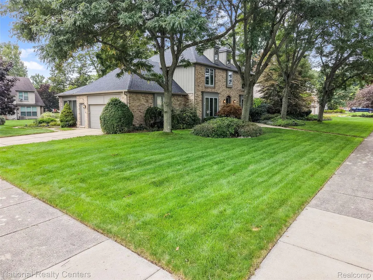
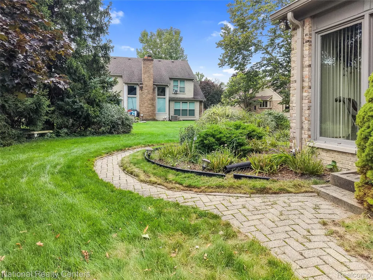
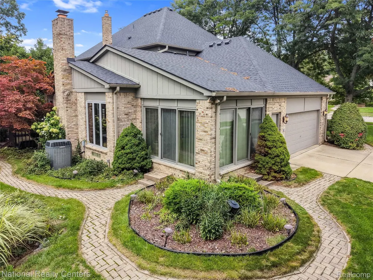
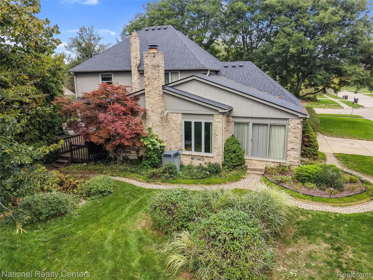
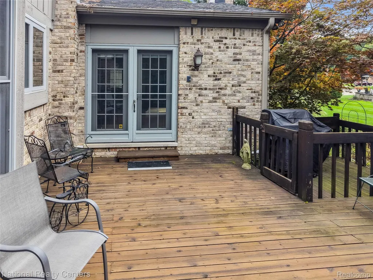
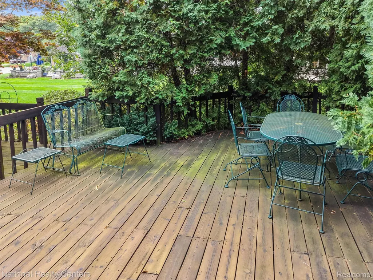
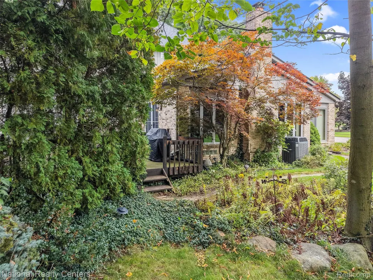
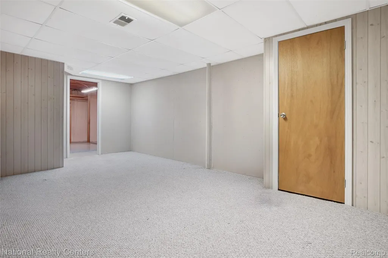
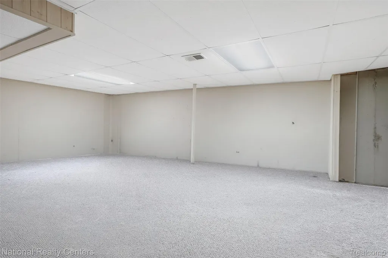
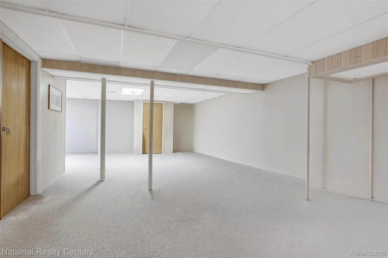
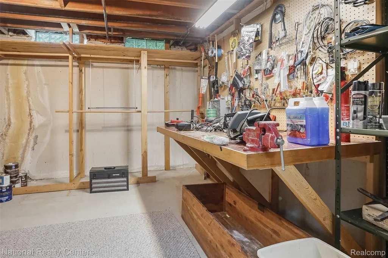
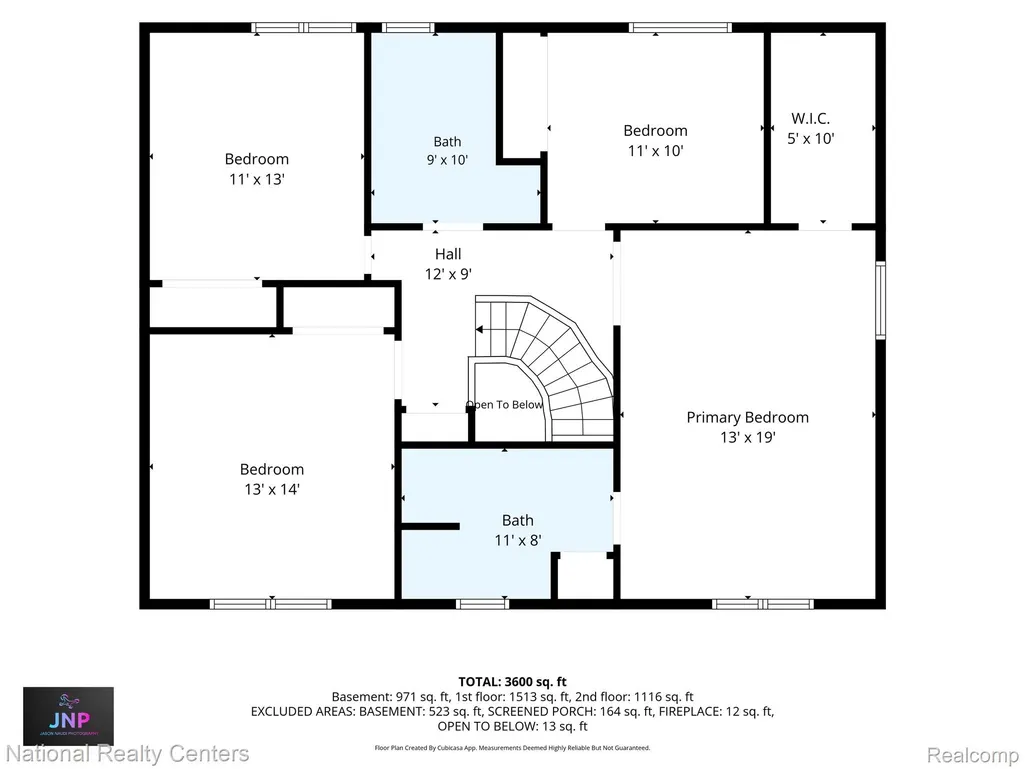
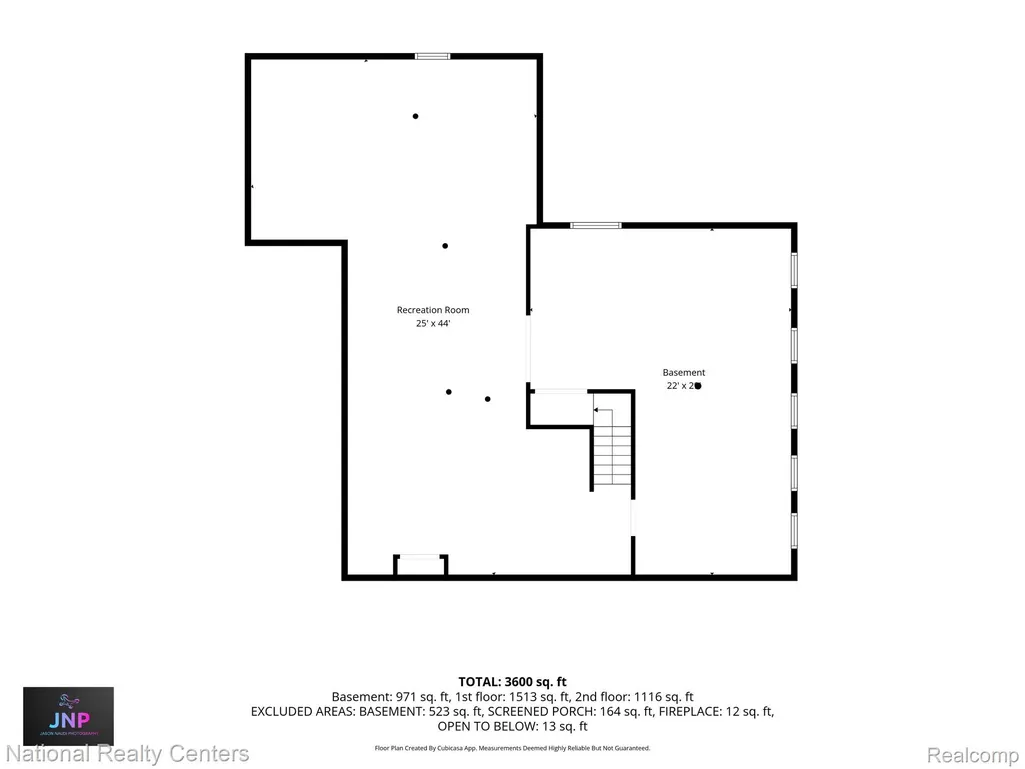
Deer Creek Sub, 4 bedroom 2 1/2 bath Grand Colonial style home. The main floor features a formal living room, dining room, and a Giant Great room featuring a Gas fireplace and great views of the private backyard. Step outside to a private deck area creating the perfect outdoor retreat. The kitchen has been completely remodeled with maple cabinets, granite countertops, updated appliances, (Sub-Zero Refrigerator), Marvin Windows 2008, Roof Replaced 7/2021, You’ll find four bedrooms, including a large primary suite with a walk-in closet and full bath. The lower level offers a comfortable rec area and plenty of storage. Located in one of Livonia’s most desirable areas, Attached side entry garage, Whole house vacuum system. Newer Roof, Updated Mechanicals. This home has been well cared for over the years. Come see for yourself. You will not be disappointed! The home is conveniently located with close access to I-96 & I-275 with access in all directions, 30 minutes to Downtown Detroit, 30 minutes to Metro Airport, 25 Minutes to Brighton, 40 Minutes to Troy, 15 minutes to Downtown Plymouth and Northville and 10 minutes to the Haggerty Rd Shopping/entertainment area. Close to 2 public Golf Courses, major city parks, Highly sought after Livonia School System- Stevenson High School, Major Hospitals, Move-in ready and waiting for you— Easy to show - schedule your showing today! BATVAI
| Price History | |
|---|---|
| 9/12/2026 | Listed $565,000 |
General Features
| Sewer | PublicSewer |
|---|---|
| Heating | ForcedAir, NaturalGas |
| Utilities | UndergroundUtilities |
| Possession | Negotiable |
| Roof | Asphalt |
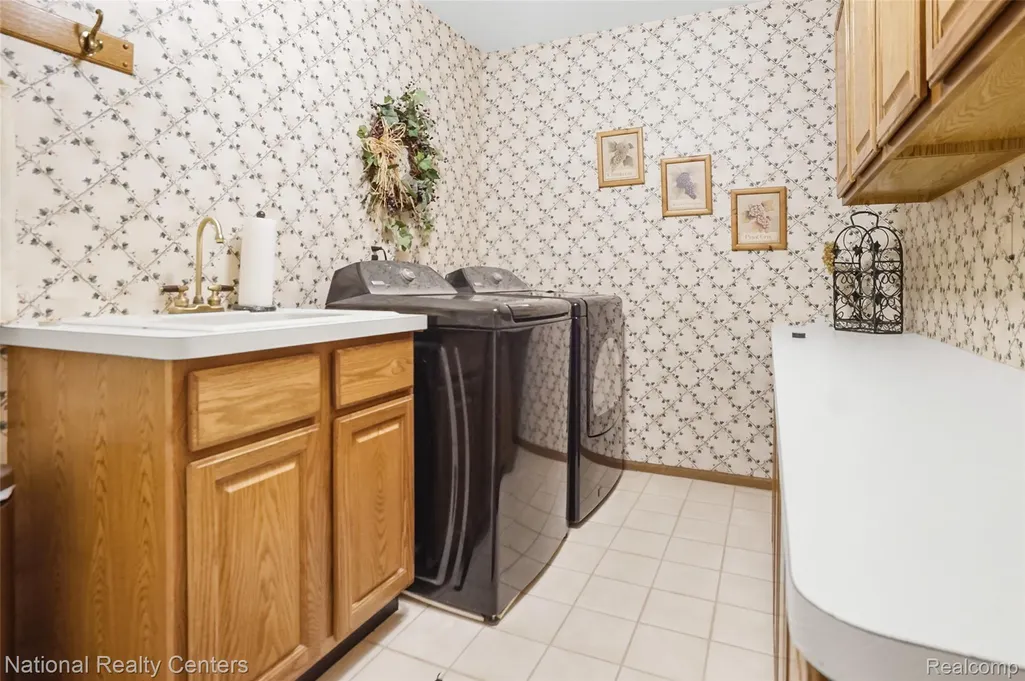
| Appliances | BuiltInElectricRange, Dishwasher, Disposal, Dryer, FreeStandingElectricRange, Microwave, Washer |
| HOA Fee | 130.0 |
| Garage Spaces | 2.5 |
| Architectural Style | Colonial |
| Pool Features | None |
| Construction Materials | Brick, VinylSiding |
| Year Built | 1987 |
| Levels | Two |
| Property Subtype | SingleFamilyResidence |
| Assoc Fee Paid Per | Annually |
| County | Wayne |
| New Construction | No |
| Property Type | Residential |
| HOA | Yes |
| Attached Garage | Yes |
| Subdivision Name | WINDRIDGE VILLAGE SUB 4 |
| Garage Y/N | Yes |
| Total Rooms | 12 |
| Full Baths | 2 |
| Status | Pending |
| Directions | 8 Mile rd west of Gill rd. turn South on Ellen...follow Ellen to home on the corner of Ellen & Edgewood. |
| City | LivoniaCity_Wayne |
| Disclosures | TaxesHomesteadExempt |
| Entry Location | GroundLevel |
| Senior Community Y/N | No |
| High School District | Livonia |
| MLS Area | Area05021Livonia |
| Lot Size Units | Acres |
| Carport Y/N | No |
| Land Lease Y/N | No |
| Tax Annual Amount | 7654.0 |
| Home Warranty Y/N | No |
| Lease Renewal Y/N | No |
| Additional Parcels Y/N | No |
| Lease Considered Y/N | No |
| Rent Control Y/N | No |
| Standard Status | Pending |
| Occupancy Type | Vacant |
| Tax Assessed Value | 192164 |
| Expected Active Date | 2026-09-13 |
| MobileHomeRemainsYN | No |
| PostalCity | Livonia_Wayne |
| Legal Description | LOT #626 WINDRIDGE VILLAGE #5 T1S R9E L101 P57-60 WCR |
Interior Features
| Basement | Full, PartiallyFinished |
|---|---|
| Fireplace Features | GreatRoom, WoodBurning |
| Basement (Y/N) | Yes |
| Air Conditioning Y/N | No |
| Heating Y/N | Yes |
| Fireplace Y/N | Yes |
| Above Grade Finished Area | 2847.0 |
| Half Baths | 1 |
| Total Bedrooms | 4 |
| Below Grade Finished Area | 750.0 |
| LivingAreaSource | PublicRecords |
| Above Grade Finished Area Unit Type | SquareFeet |
| Total Baths | 3 |
Exterior Features
| Parking Features | TwoandHalfCarGarage, Attached, DirectAccess, ElectricityinGarage, GarageDoorOpener, GarageFacesSide |
|---|---|
| Water Source | Public |
| Foundation Details | Basement, Poured, SumpPump |
| Spa | No |
| Lot Dimensions | 105X135 |
| Lot Size Acres | 0.33 |
| Waterfront Y/N | No |
| Road Frontage Type | Paved |
| Crops Included Y/N | No |
| Horse Y/N | No |
| Irrigation Water Rights Y/N | No |
Amenities
- Foreclosure
- Views
- Short Sale
- New Construction
- Adult 55+
- Lease To Own
- No HOA Fees
- Furnished
- Primary On Main
- Air Conditioning
- Seller Finance
- Green
- Fixer Upper
- Horse
- Golf
- Fireplace
- Deck
- Garage
- Basement
- Pool
 IDX provided courtesy of Realcomp II Ltd., via Dearborn and The Originating MLS(found above), © 2026 Realcomp II Ltd. Shareholders. Shareholders. The information being provided is for consumers personal, non-commercial use and may not be used for any purpose other than to identify prospective properties consumers may be interested in purchasing.
Data is updated as of September 17, 2026 2:12 AM UTC Information deemed reliable but not guaranteed.
The data relating to real estate on this web site comes in part from the Internet Data Exchange (IDX) Program of Realcomp Ltd
Property vs Single Family Average in 48152
Price
Taxes
Year Built
Visits
