
Views
Address
7542 Newberry Road, Vernon Township, MI
Price
$ 649,900
Property Attributes
- ID#20261071312
- TypeSingle Family
- Listing Status Pending
- CountySHIAWASSEE
- CityVernon Township
- AreaVernon Twp
- Zip48429
- StyleRanch
- Year Built2002
- Taxes$ 5191
- Price$ 649,900
- Bedrooms5
- Full Bathrooms3
- Half Bathrooms1
- Sqr Footage5473
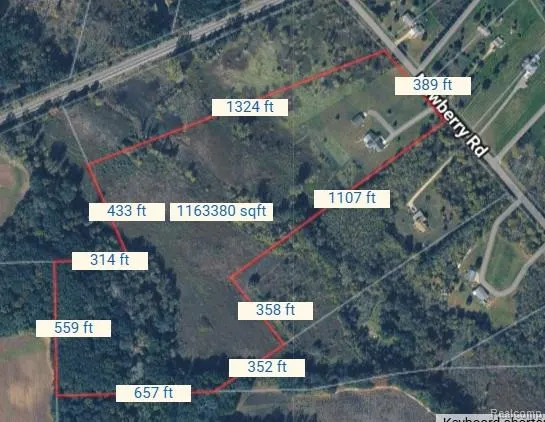
- Lot Size28.7 Acres
Data Source:
RealComp
Property Description
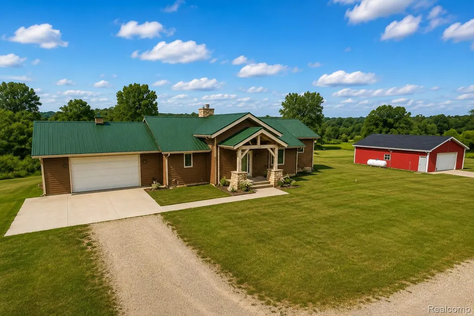
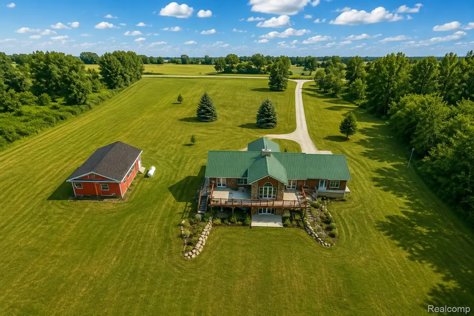
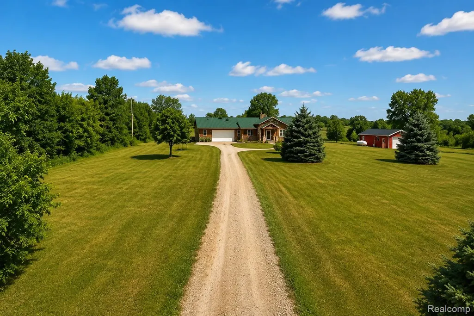
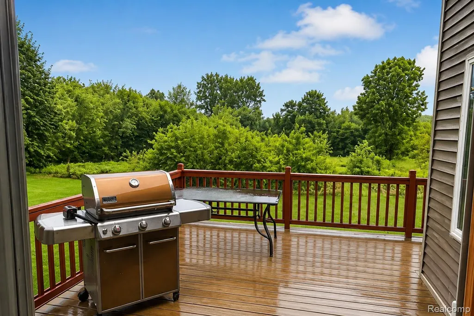
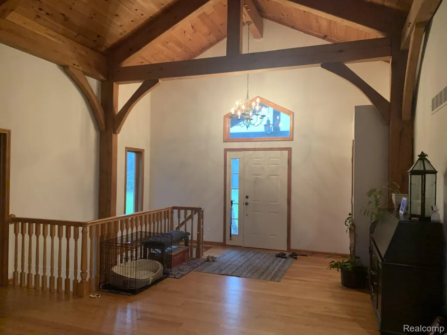
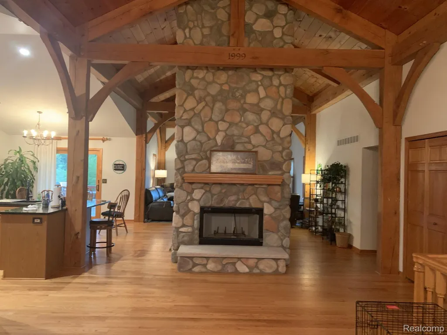
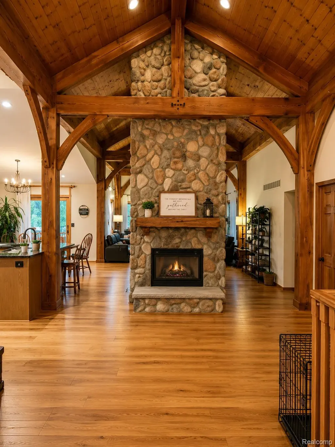
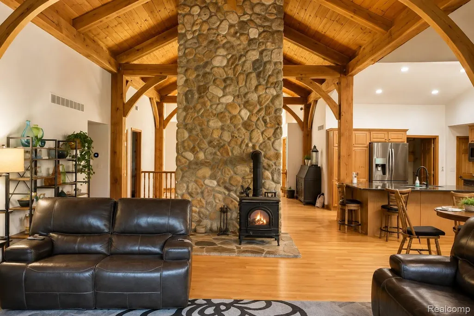
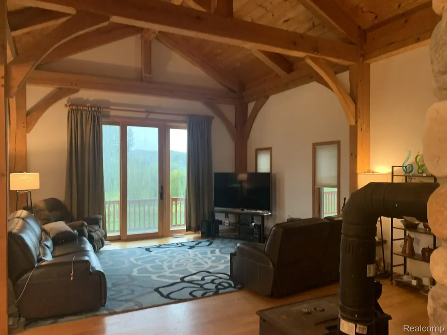
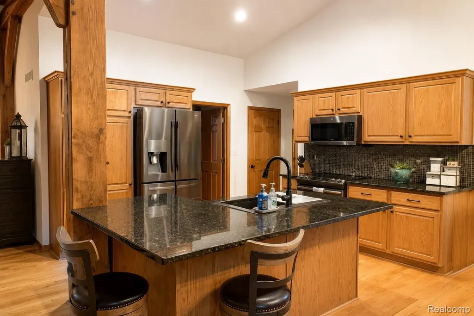
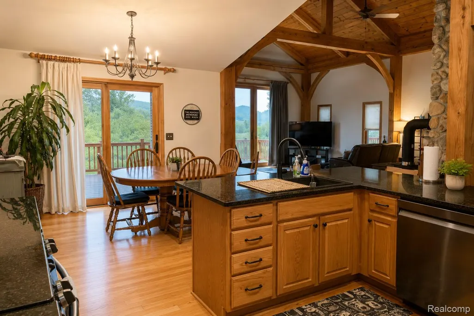
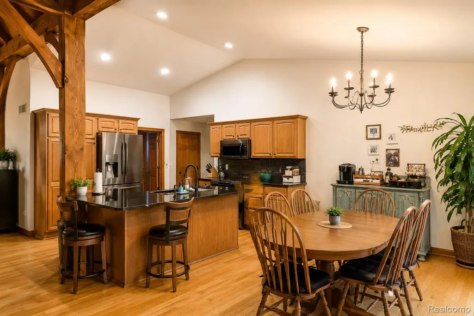
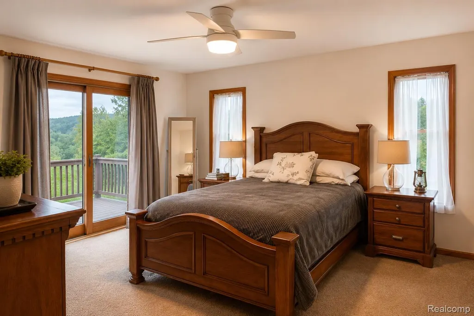
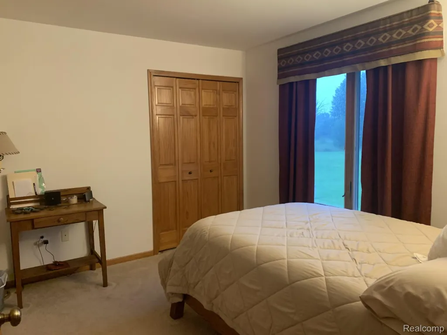
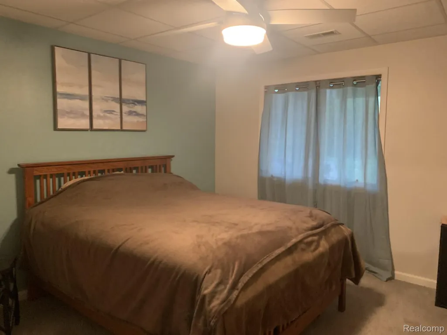
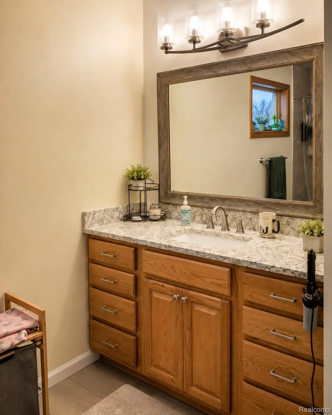
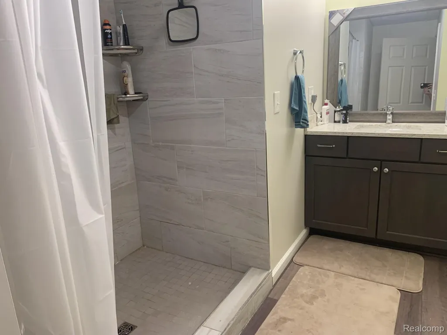
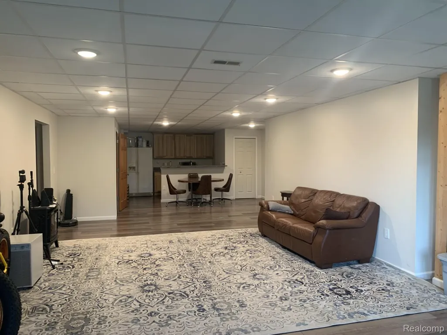
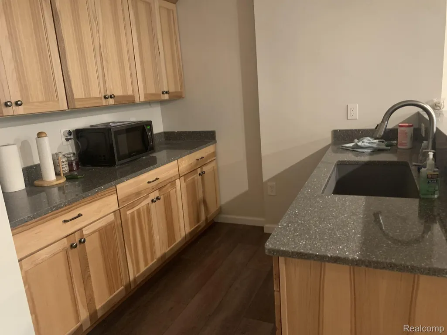
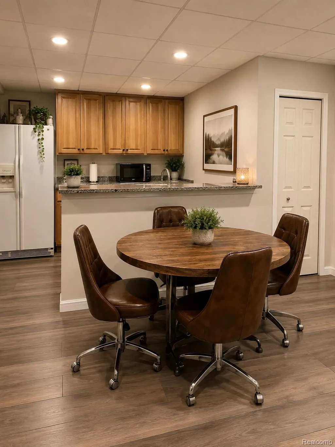
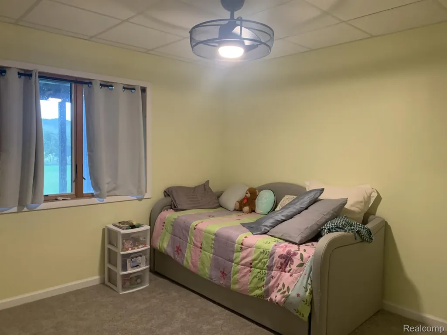
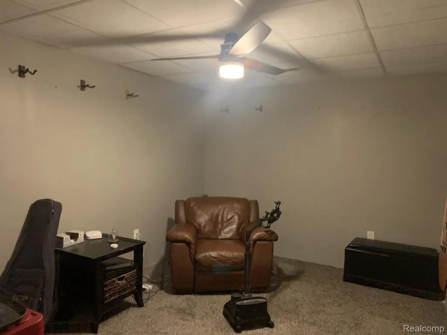
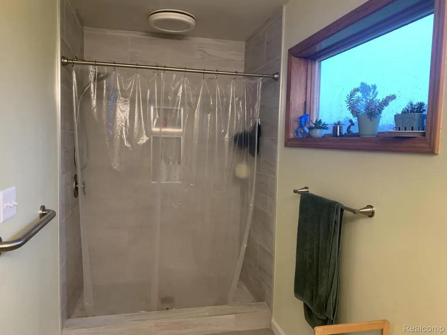
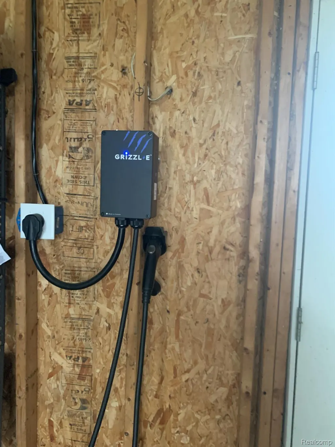
Enjoy country living in this gorgeous custom craftsman built 3011 sq ft 5 bedrooms 3 full baths and 1 half bath ranch home featuring open concept kitchen, dining and great room with access to deck overlooking your beautiful 28.70-acre country setting property. The Natural Timber frame beams and vaulted wood finish ceilings along with the natural stone fireplace is a showcase and gives a warm welcoming feeling the moment you enter. The stone fireplace has natural wood burning on one side and wood burning stove on the other side for cozy fires to snuggle by. Great room features 9ft doors to deck for great views and easy access to deck. Kitchen features all appliances, custom cabinetry and granite countertops and island. Easy access off dining room to deck for easy access to grill and entertaining. Primary Suite with walk-in closet, and huge bathroom. Attached 2 car garage with electric car charger!! First floor laundry, plenty of storage and closet space though out. Need second living quarters, you will find a finish walk out basement with kitchen and family room, 2 bedrooms and bonus room currently used as music room, and a full bathroom! Need weight room, there is room enough in this basement. Yes, this property even comes with a 30x40 pole barn with electricity. 28+ acres to explore and enjoy, with small stream, low area and beyond stream high ground. Don't hesitate, schedule your showing today!
| Price History | |
|---|---|
| 9/4/2026 | Listed $649,900 |
General Features
| Sewer | SepticTank |
|---|---|
| Heating | ForcedAir, Propane, Wood |
| Cooling | CeilingFans, CentralAir |
| Possession | ClosePlus30Days |
| Roof | Metal |
| Appliances | Dishwasher, Dryer, FreeStandingElectricRange, FreeStandingRefrigerator, Microwave, Washer |
| Garage Spaces | 2.0 |
| Patio/Porch Features | Covered, Deck, Patio, Porch |
| Architectural Style | Ranch |
| Pool Features | None |
| Construction Materials | VinylSiding |
| Year Built | 2002 |
| Levels | One |
| Property Subtype | SingleFamilyResidence |
| County | Shiawassee |
| New Construction | No |
| Property Type | Residential |
| HOA | No |
| Attached Garage | Yes |
| Garage Y/N | Yes |
| Total Rooms | 11 |
| Full Baths | 3 |
| Status | Pending |
| Directions | Take Prior Rd to Reed Rd. Go North on Reed Rd to Newberry. West on Newberry to address. |
| City | VernonTownship_Shiawassee |
| Disclosures | TaxesHomesteadExempt |
| Entry Location | GroundLevel |
| Senior Community Y/N | No |
| High School District | Durand |
| MLS Area | Area07121VernonTwp |
| Lot Size Units | Acres |
| Carport Y/N | No |
| Land Lease Y/N | No |
| Tax Annual Amount | 5191.11 |
| Home Warranty Y/N | No |
| Lease Renewal Y/N | No |
| Additional Parcels Y/N | No |
| Lease Considered Y/N | No |
| Rent Control Y/N | No |
| Virtual Tour | https://www.propertypanorama.com/instaview/nocbor/20261071312 |
| Standard Status | Pending |
| Occupancy Type | Owner |
| Tax Assessed Value | 164995 |
| Expected Active Date | 2026-09-03 |
| MobileHomeRemainsYN | No |
| PostalCity | Durand_Shiawassee |
| Legal Description | SEC 29 T6N R4E COM AT PT WHICH IS N89*09'04 W 1807.69 FT TO C/LN OF NEWBERRY ROAD & N38*31'10 W 764.72 FT FROM E 1/4 POST OF SEC S51*28'50 W 1100 FT S38*31'10 E 400 FT S51*28'50 W 124.79 FT TO S LN O |
Interior Features
| Basement | Daylight, Finished, Full, WalkOutAccess |
|---|---|
| Fireplace Features | GreatRoom, WoodBurning, WoodBurningStove |
| Basement (Y/N) | Yes |
| Air Conditioning Y/N | Yes |
| Heating Y/N | Yes |
| Fireplace Y/N | Yes |
| Above Grade Finished Area | 3011.0 |
| Half Baths | 1 |
| Total Bedrooms | 5 |
| Below Grade Finished Area | 2462.0 |
| LivingAreaSource | Assessor |
| Above Grade Finished Area Unit Type | SquareFeet |
| Total Baths | 4 |
Exterior Features
| Parking Features | TwoCarGarage, Attached, ElectricVehicleChargingStations |
|---|---|
| Water Source | Well |
| Foundation Details | Basement, Poured, SumpPump |
| Spa | No |
| Lot Dimensions | 389x1638x1289x2095 |
| Lot Size Acres | 28.7 |
| Waterfront Y/N | No |
| Road Frontage Type | Gravel |
| Crops Included Y/N | No |
| Horse Y/N | No |
| Irrigation Water Rights Y/N | No |
Amenities
- Foreclosure
- Views
- Short Sale
- New Construction
- Adult 55+
- Lease To Own
- No HOA Fees
- Furnished
- Primary On Main
- Air Conditioning
- Seller Finance
- Green
- Fixer Upper
- Horse
- Golf
- Fireplace
- Deck
- Garage
- Basement
- Pool
 IDX provided courtesy of Realcomp II Ltd., via Dearborn and The Originating MLS(found above), © 2026 Realcomp II Ltd. Shareholders. Shareholders. The information being provided is for consumers personal, non-commercial use and may not be used for any purpose other than to identify prospective properties consumers may be interested in purchasing.
Data is updated as of September 18, 2026 4:16 AM UTC Information deemed reliable but not guaranteed.
The data relating to real estate on this web site comes in part from the Internet Data Exchange (IDX) Program of Realcomp Ltd
Property vs Single Family Average in 48429
Price
Taxes
Year Built
Visits
