
Address
628 W Hudson Avenue, Madison Heights, MI
Price
$ 389,900
Property Attributes
- ID#20261065643
- TypeSingle Family
- Listing Status Active
- CountyOAKLAND
- CityMadison Heights
- AreaMadison Heights
- NeighborhoodSTEPHENSON SUPER-HIGHWAYNO 1-MADISON HEIGHTS
- Zip48071
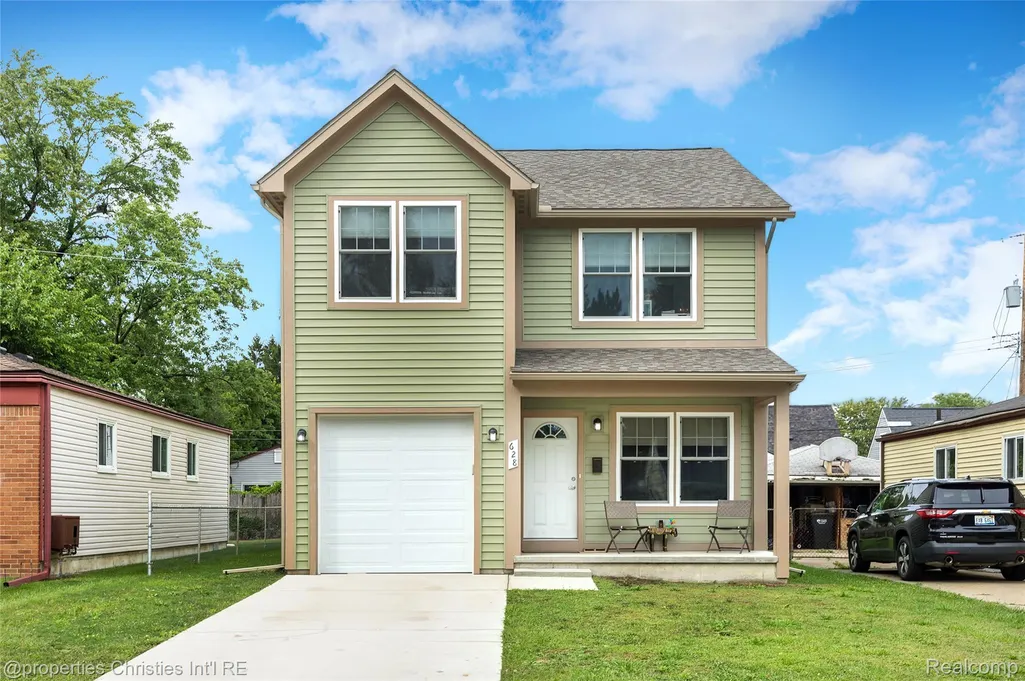
- StyleColonial
- Year Built2022
- Taxes$ 8369
- Price$ 389,900
- Bedrooms3
- Full Bathrooms2
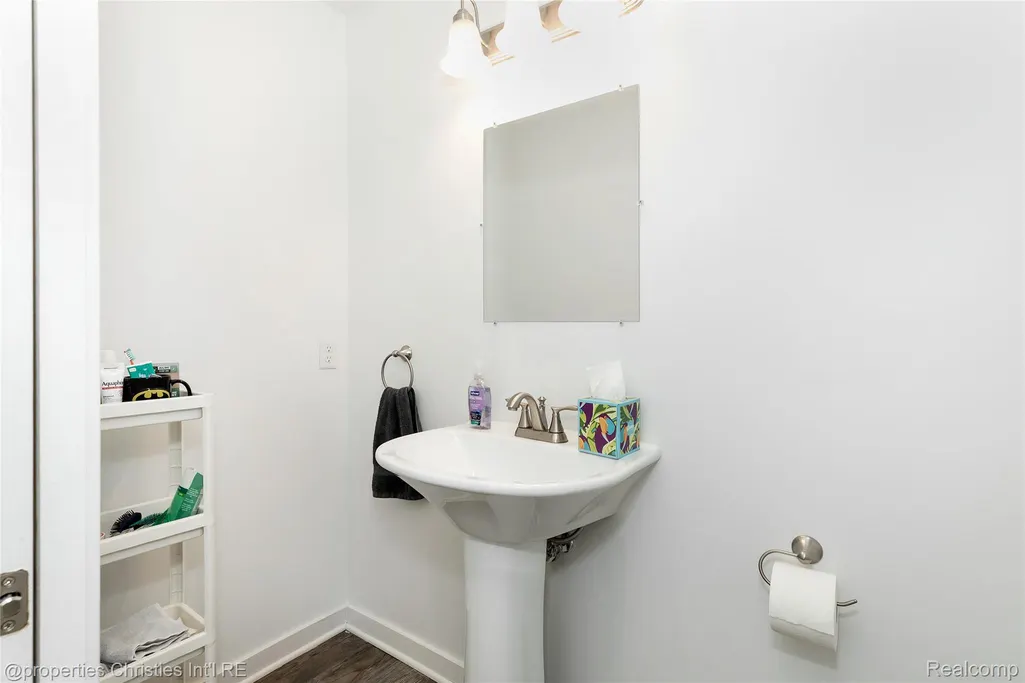
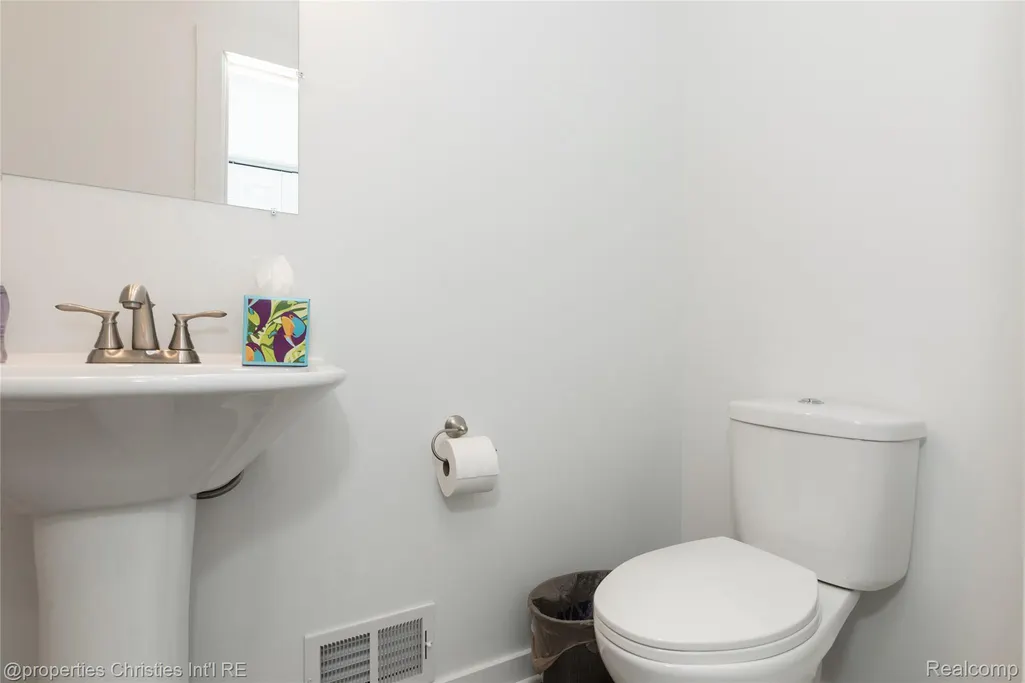
- Half Bathrooms1
- Sqr Footage1550
- Lot Size0.1 Acres
Data Source:
RealComp
Property Description
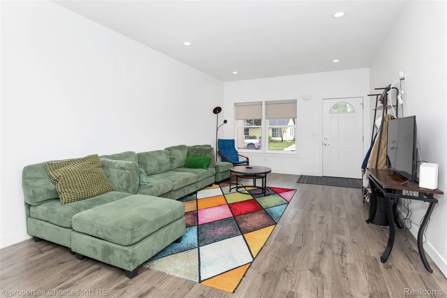
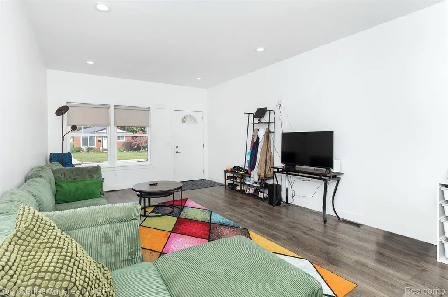
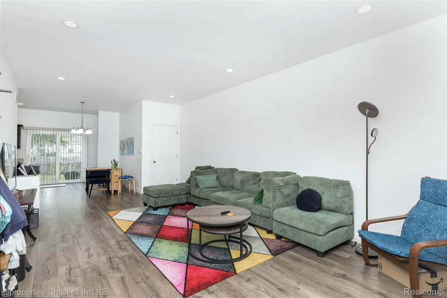
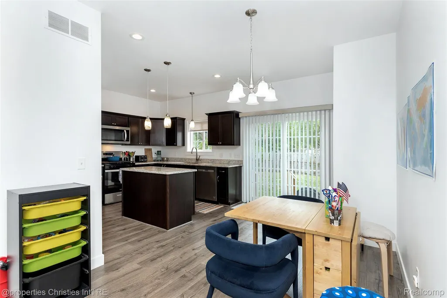
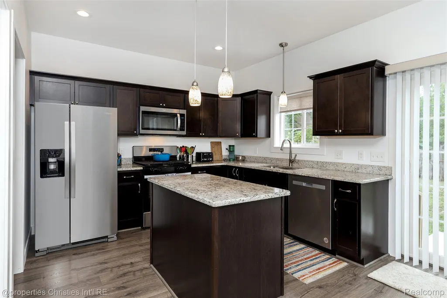
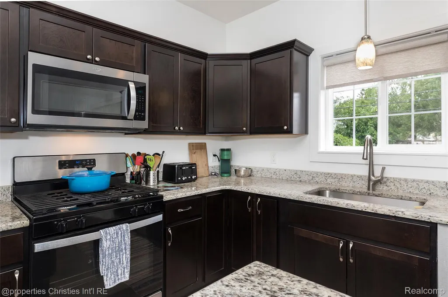
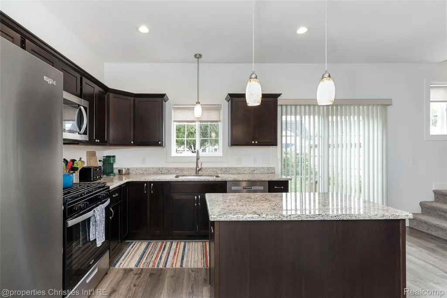
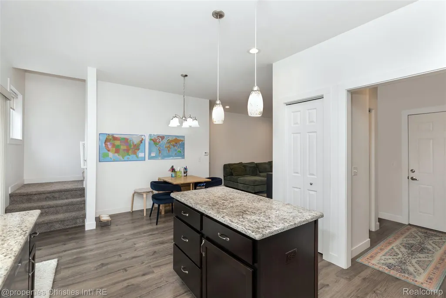
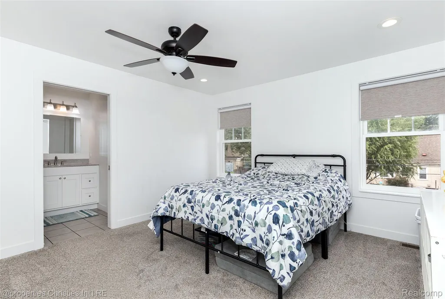
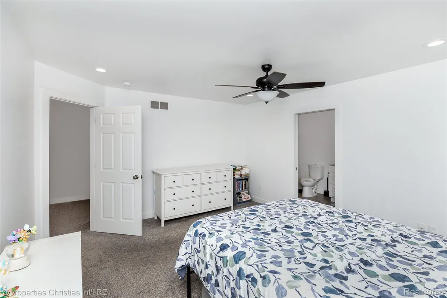
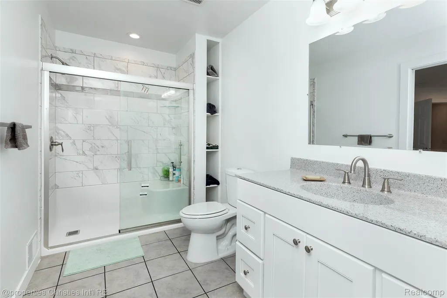
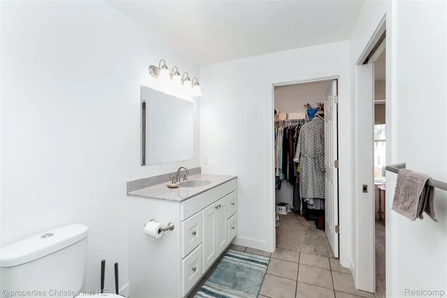
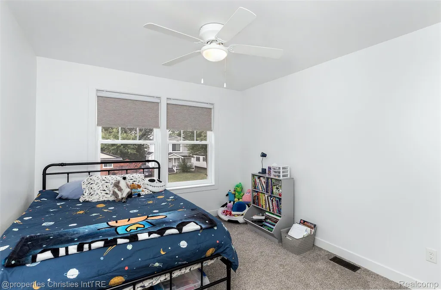
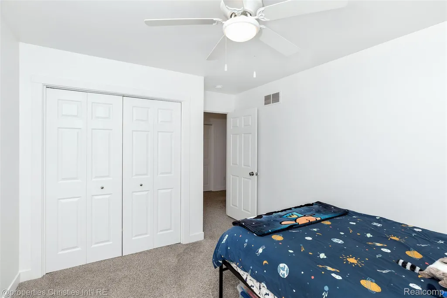
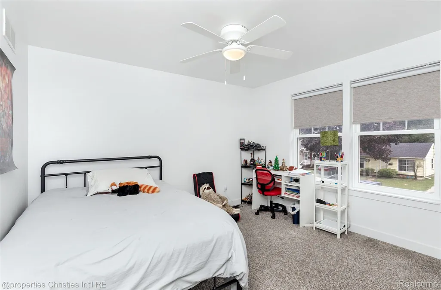
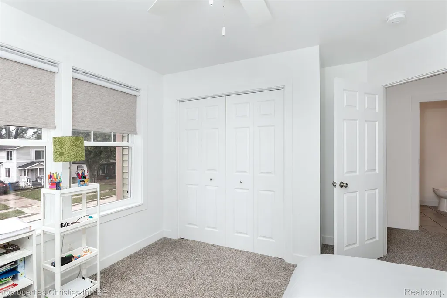
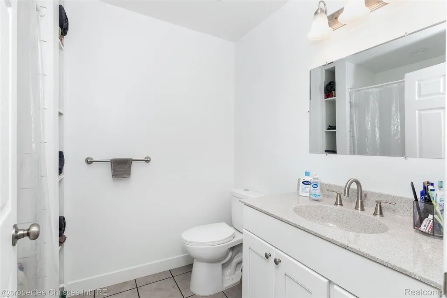
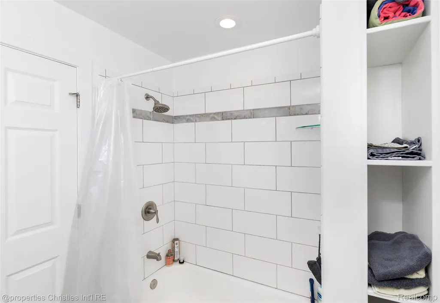
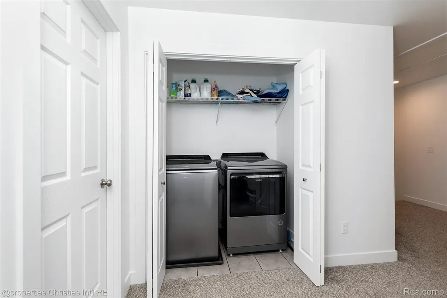
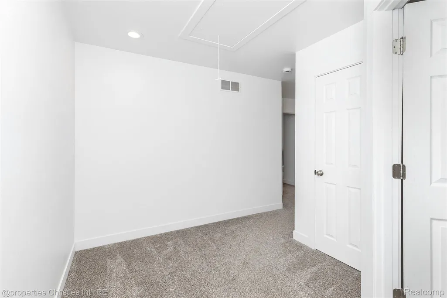
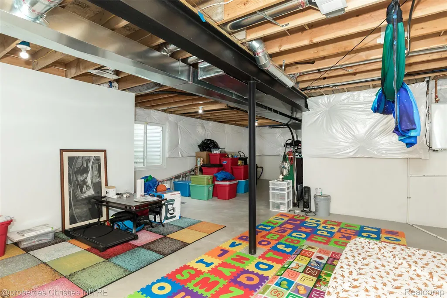
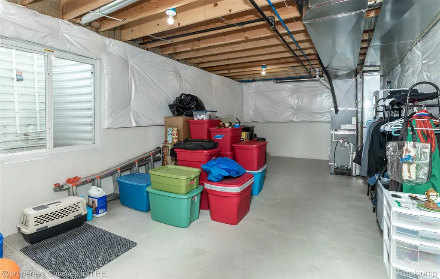
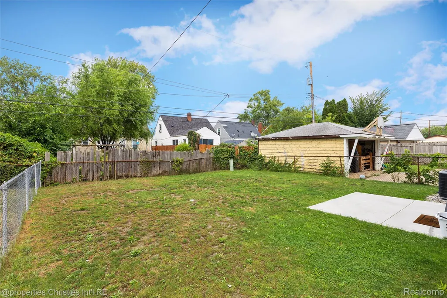
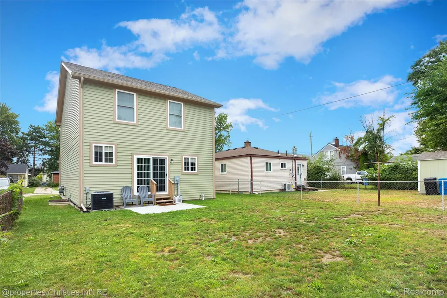
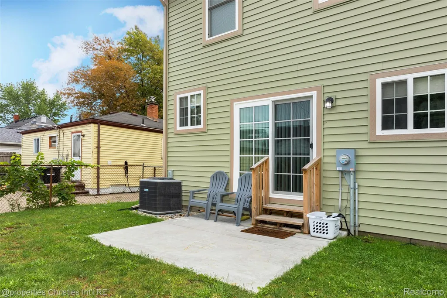
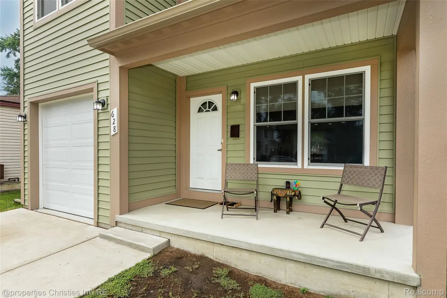
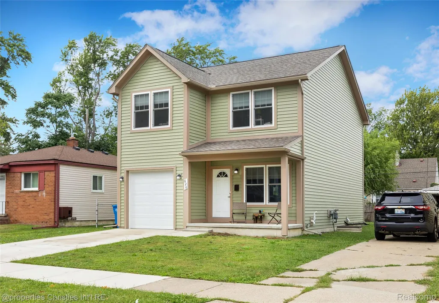
Welcome home to 628 W. Hudson in Madison Heights — where "move-in ready" actually means move-in ready! Built in 2022, this two-story stunner is truly turn-key, so you can skip the renovation headaches and go straight to enjoying your new space! Step inside to an open-concept main floor where the kitchen, dining, and living spaces flow together effortlessly — perfect for entertaining, chasing kids, or just keeping an eye on the game while dinner's on the stove. The kitchen brings the goods: dark cabinetry, granite counters, stainless appliances, and a pendant-lit island that's begging for game night or homework hour. Upstairs you'll find bright, spacious bedrooms with room to grow, a stylish full bath, and a primary suite with its own private bath and walk-in closet energy. The basement is a blank canvas for a playroom, gym, or your next Pinterest project — plus tons of storage so the clutter stays out of sight. Out back, unwind on the patio with your morning coffee, and enjoy the ease of an attached garage. All this just minutes from the shops, restaurants, and coffee spots of downtown Madison Heights and Ferndale — the best of both worlds, right in your backyard. Turn-key, move-in ready, and full of charm!
| Price History | |
|---|---|
| 9/14/2026 | Listed $389,900 |
General Features
| Sewer | Unknown |
|---|---|
| Heating | ForcedAir, NaturalGas |
| Cooling | CeilingFans, CentralAir |
| Possession | ClosePlus31to60Days |
| Appliances | Dishwasher, Disposal, FreeStandingElectricOven, FreeStandingElectricRange, FreeStandingRefrigerator, Microwave |
| Garage Spaces | 1.0 |
| Patio/Porch Features | Porch |
| Architectural Style | Colonial |
| Pool Features | None |
| Construction Materials | VinylSiding |
| Year Built | 2022 |
| Levels | Two |
| Property Subtype | SingleFamilyResidence |
| County | Oakland |
| New Construction | No |
| Property Type | Residential |
| HOA | No |
| Attached Garage | Yes |
| Subdivision Name | STEPHENSON SUPER-HIGHWAYNO 1-MADISON HEIGHTS |
| Garage Y/N | Yes |
| Total Rooms | 5 |
| Full Baths | 2 |
| Status | Active |
| Directions | Dartmouth St / Service Rd |
| City | MadisonHeightsCity_Oakland |
| Disclosures | TaxesHomesteadExempt |
| Entry Location | GroundLevel |
| Senior Community Y/N | No |
| High School District | MadisonMadisonHts |
| MLS Area | Area02252MadisonHeights |
| Lot Size Units | Acres |
| Carport Y/N | No |
| Land Lease Y/N | No |
| Tax Annual Amount | 8369.0 |
| Home Warranty Y/N | No |
| Lease Renewal Y/N | No |
| Additional Parcels Y/N | No |
| Lease Considered Y/N | No |
| Rent Control Y/N | No |
| Standard Status | Active |
| Occupancy Type | Owner |
| Tax Assessed Value | 169860 |
| Expected Active Date | 2026-09-18 |
| MobileHomeRemainsYN | No |
| PostalCity | MadisonHeights_Oakland |
| Legal Description | T1N, R11E, SEC 23 STEPHENSON SUPER HWY SUB NO 1 LOT 804 |
Interior Features
| Basement | Daylight, Unfinished |
|---|---|
| Basement (Y/N) | Yes |
| Air Conditioning Y/N | Yes |
| Heating Y/N | Yes |
| Fireplace Y/N | No |
| Above Grade Finished Area | 1550.0 |
| Half Baths | 1 |
| Total Bedrooms | 3 |
| WaterHeaterFuel | Tankless |
| LivingAreaSource | Measured |
| Above Grade Finished Area Unit Type | SquareFeet |
| Total Baths | 3 |
Exterior Features
| Parking Features | OneCarGarage, Attached, ElectricityinGarage, GarageDoorOpener |
|---|---|
| Water Source | Public |
| Foundation Details | Basement, Poured, SumpPump |
| Spa | No |
| Lot Dimensions | 40X108 |
| Lot Size Acres | 0.1 |
| Waterfront Y/N | No |
| Road Frontage Type | Paved |
| Crops Included Y/N | No |
| Horse Y/N | No |
| Irrigation Water Rights Y/N | No |
Amenities
- Foreclosure
- Views
- Short Sale
- New Construction
- Adult 55+
- Lease To Own
- No HOA Fees
- Furnished
- Primary On Main
- Air Conditioning
- Seller Finance
- Green
- Fixer Upper
- Horse
- Golf
- Fireplace
- Deck
- Garage
- Basement
- Pool
 IDX provided courtesy of Realcomp II Ltd., via Dearborn and The Originating MLS(found above), © 2026 Realcomp II Ltd. Shareholders. Shareholders. The information being provided is for consumers personal, non-commercial use and may not be used for any purpose other than to identify prospective properties consumers may be interested in purchasing.
Data is updated as of September 20, 2026 4:45 AM UTC Information deemed reliable but not guaranteed.
The data relating to real estate on this web site comes in part from the Internet Data Exchange (IDX) Program of Realcomp Ltd
Property vs Single Family Average in 48071
Price
Taxes
Year Built
Visits
