
Views
Address
1708 Devonwood Drive, Rochester Hills, MI
Price
$ 710,000
Property Attributes
- ID#20261051709
- TypeSingle Family
- Listing Status Active
- CountyOAKLAND
- CityRochester Hills
- AreaRochester Hills
- NeighborhoodNORTH FAIRVIEW FARMS 8
- Zip48306
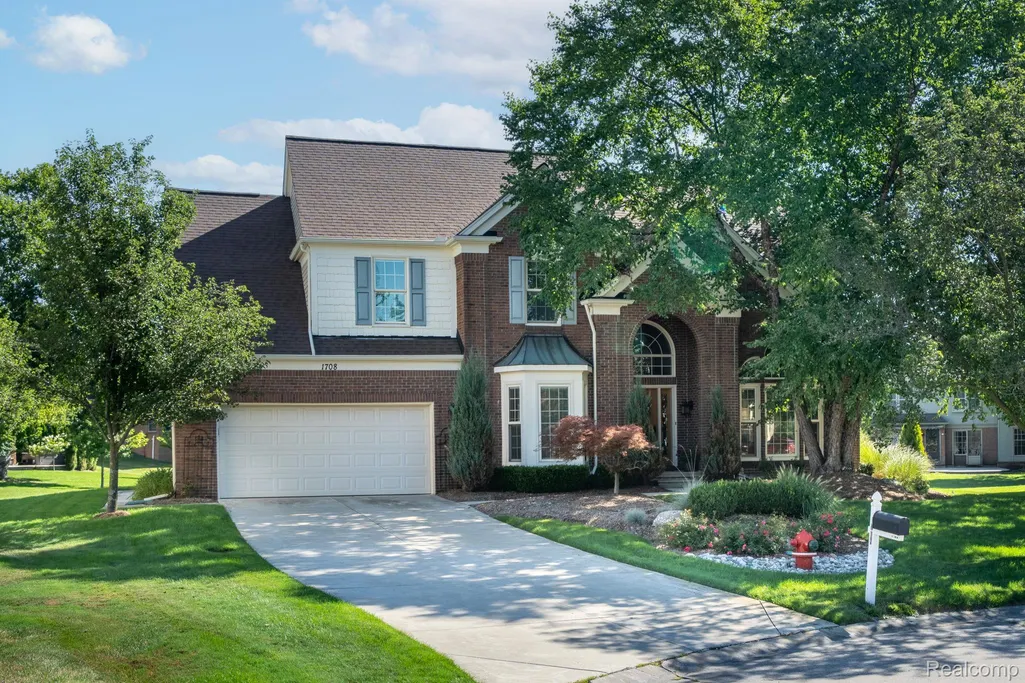
- StyleColonial
- Year Built1991
- Taxes$ 5420
- Price$ 710,000
- Bedrooms4
- Full Bathrooms3
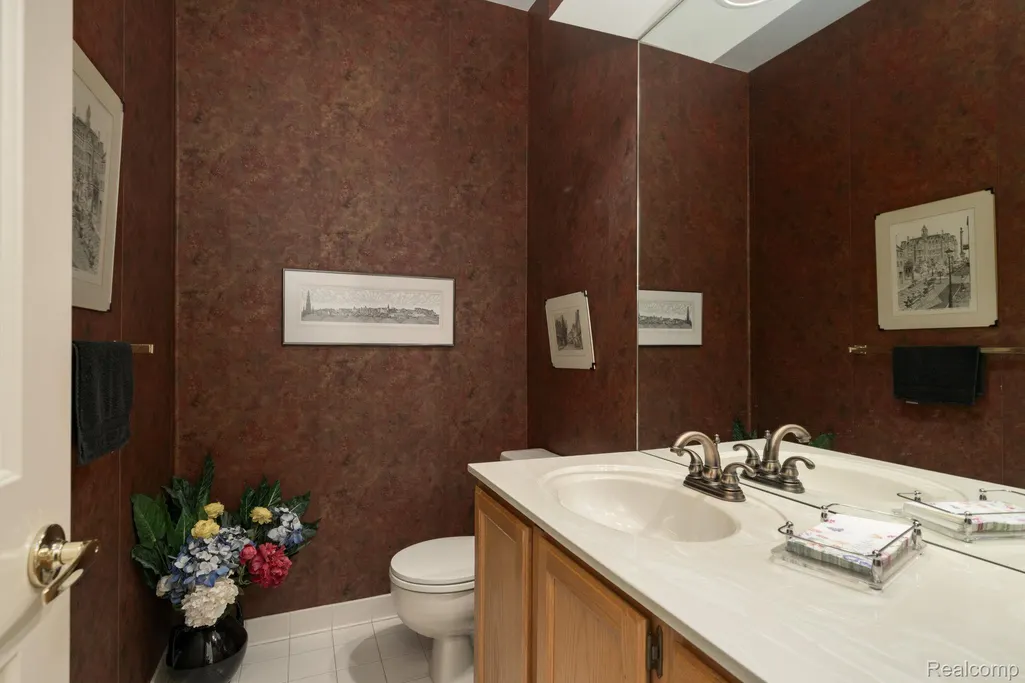
- Half Bathrooms1
- Sqr Footage4180
- Lot Size0.52 Acres
Data Source:
RealComp
Property Description
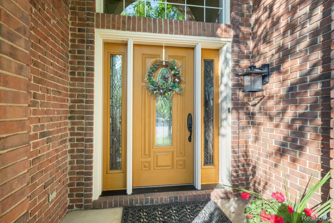
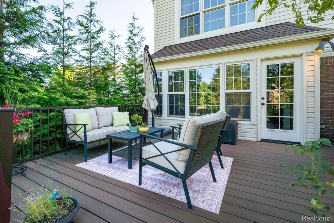
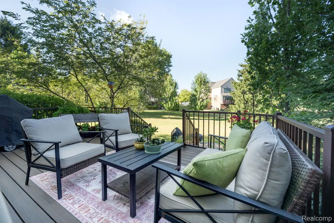
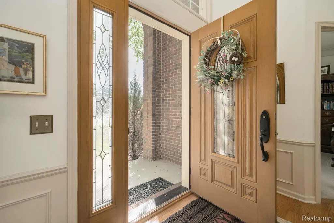
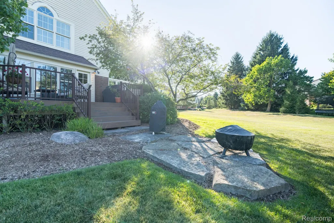
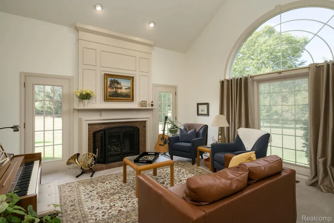
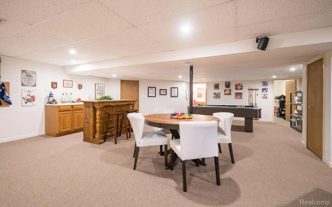
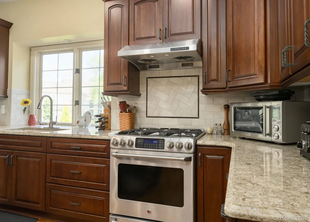
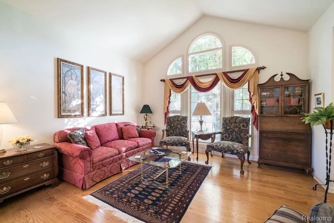
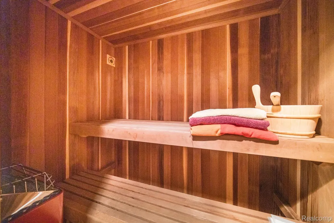
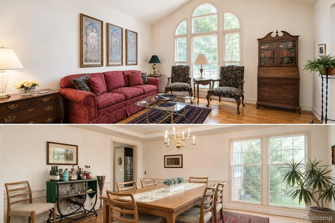
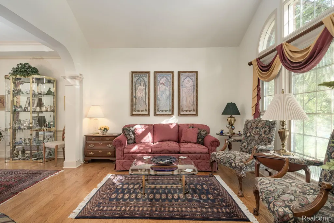
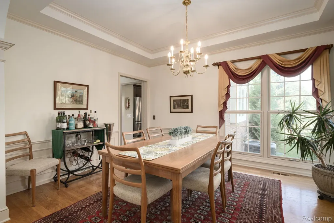
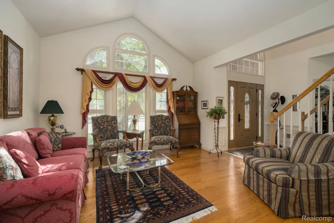
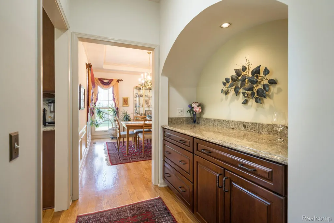
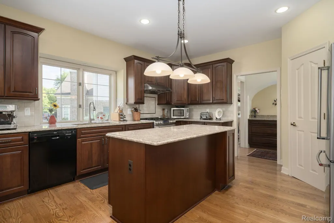
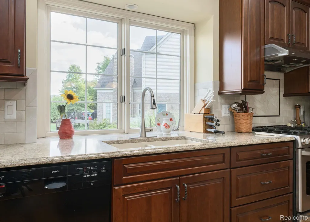
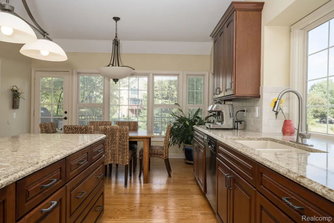
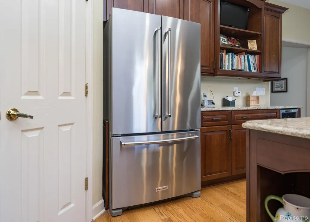
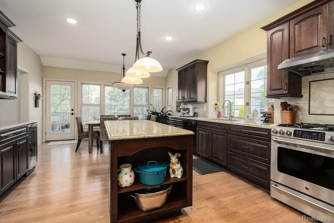
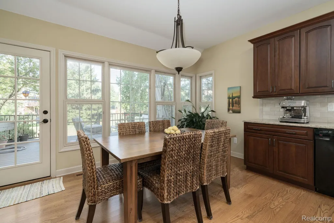
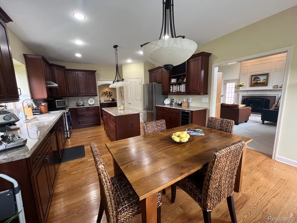
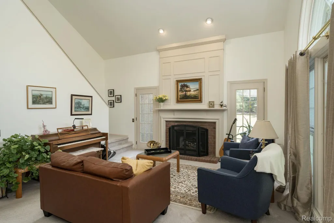
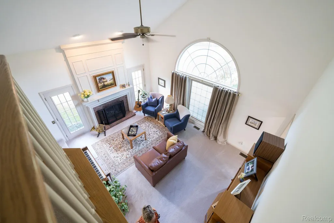
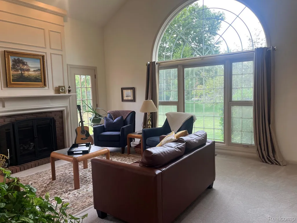
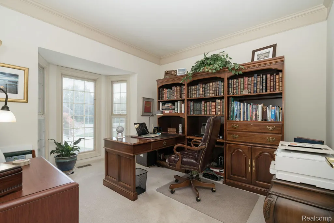
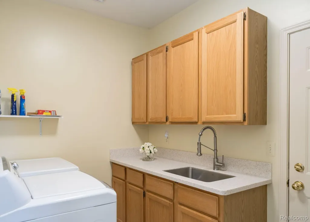
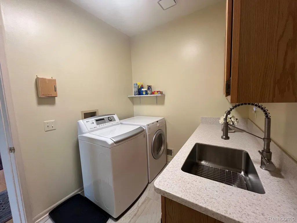
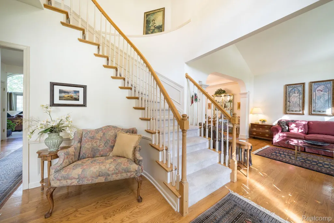
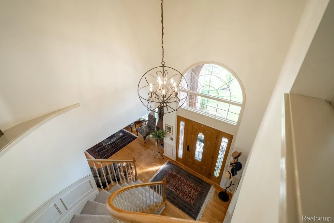
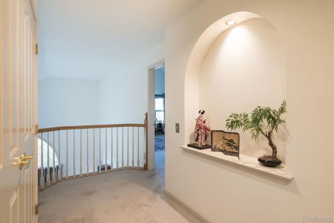
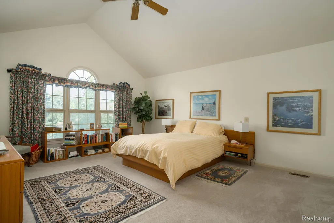
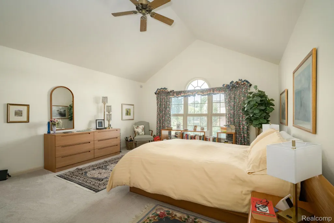
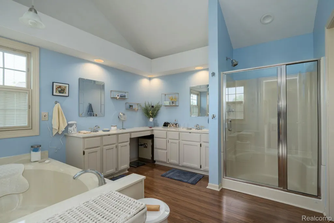
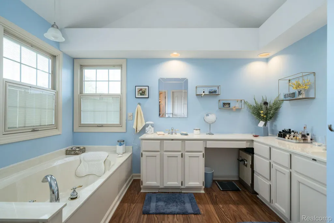
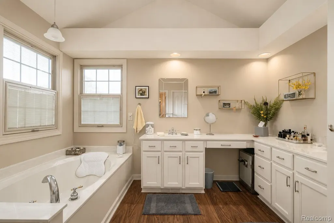
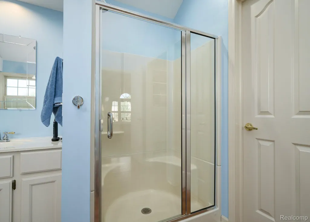
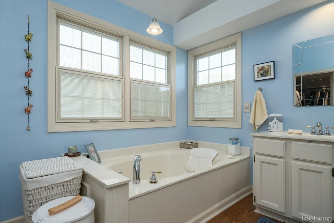
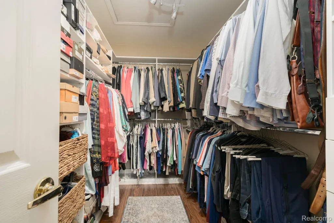
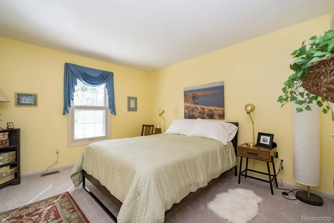
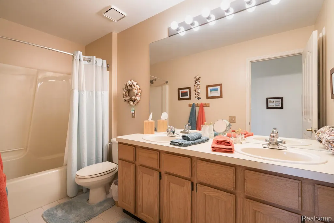
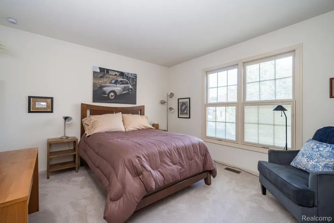
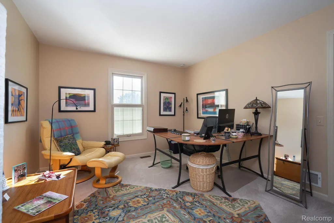
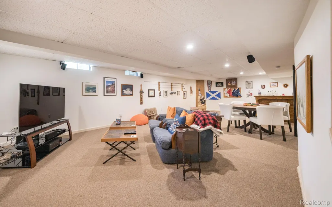
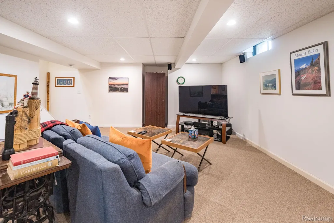
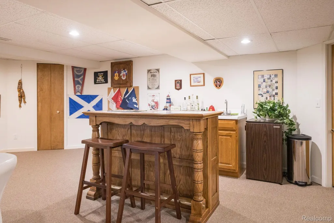
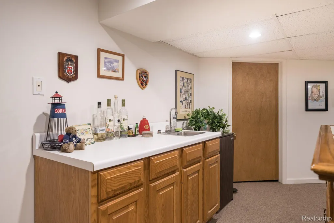
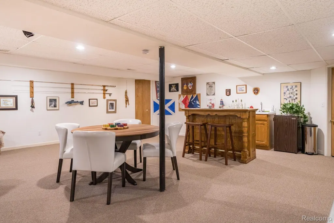
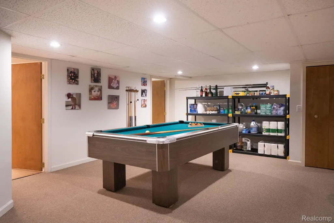
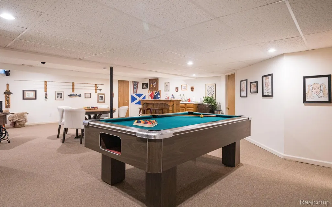
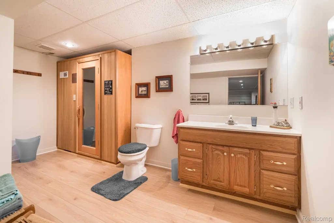
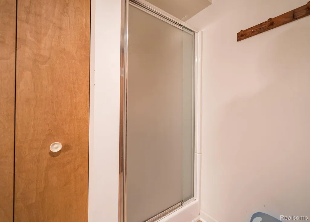
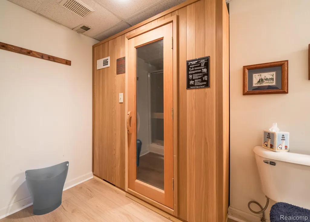
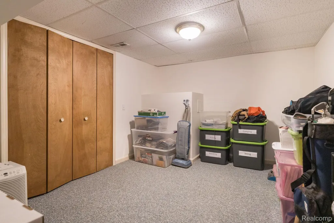
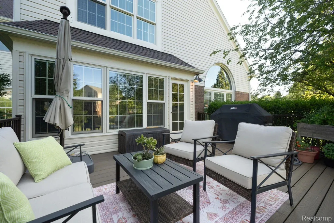
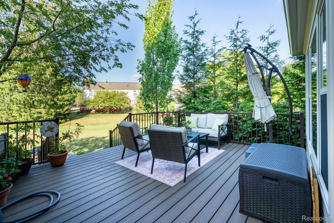
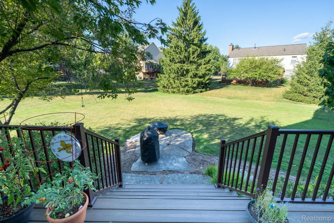
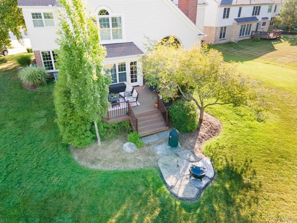
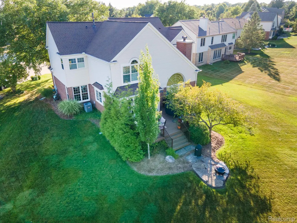
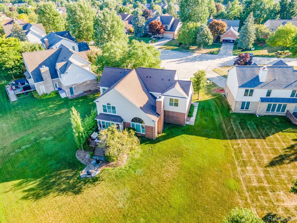
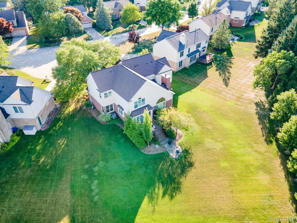
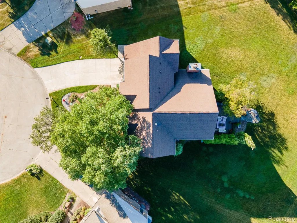
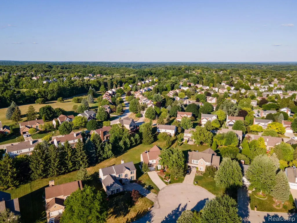
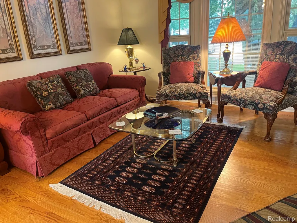
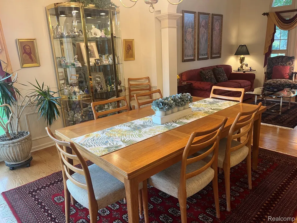
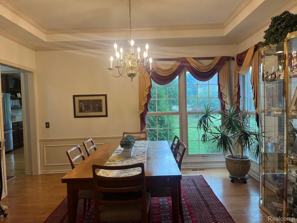
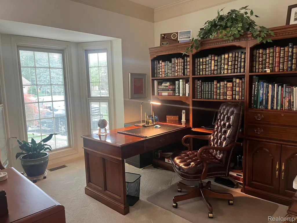
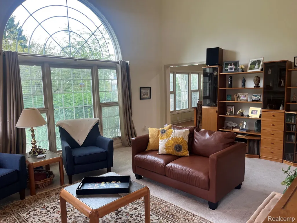
At long last, a home is available with all the amenities you've been seeking... and it already feels like home! This meticulous, one-owner gem is located in much-loved North Fairview Farms. What makes it so loved? The sub boasts 23 acres of parks and common areas. Neighbors gather for activities in centrally located 5-acre Millbrook Park, enjoying its picnic areas, playground, ball diamond, volleyball, and paved walking paths. Award-winning Rochester Community Schools include Brewster Elementary, Van Hoosen Middle, and Adams High. Premium architectural details abound in this home. Curved open staircase in welcoming foyer, wainscoting, tray ceilings and pillars in formal dining room, cathedral ceiling in living room. Palladian windows in living room enhance curb appeal, while others adorn family room and primary bedroom. Spacious family room dazzles with vaulted ceilings, convenient second staircase, elegant fireplace with mantle and hearth flanked by beautiful windows to enjoy the views, rain or shine. Party sized kitchen with hardwood floors, walk-in pantry, island, breakfast nook. Butler's pantry for your coffee or tea station. First floor laundry and mudroom off garage. Upstairs, luxury continues with expansive Primary Suite offering spa-like bath with soaking tub and separate shower, massive walk-in closet. Three additional bedrooms have walk-in closets. Entertainment-size composite deck offers long-lasting enjoyment. Finished basement with wet bar, full bath, 2-person sauna, and ample storage. Talk about a turnkey property with big-ticket peace of mind. Recent updates: roof and siding (2020), driveway and garage floor (2018), composite deck (2021), furnace and 50-gallon water heater (2022), fresh upper-level carpet (2023), attic insulation (2024), LeafFilter gutters, basement carpet, humidifier (2025). Whether this is your first home or your forever move in Rochester Hills, this is exactly where you want to be. Home never felt so good!
| Price History | |
|---|---|
| 7/31/2026 | Listed $725,000 |
| 8/11/2026 | 3$710,000 |
General Features
| Sewer | PublicSewer |
|---|---|
| Heating | ForcedAir, NaturalGas |
| Cooling | CeilingFans, CentralAir |
| Possession | AtClose |
| Roof | Asphalt |
| Appliances | Dishwasher, Disposal, Dryer, FreeStandingGasOven, FreeStandingGasRange, FreeStandingRefrigerator, Humidifier, RangeHood, StainlessSteelAppliances, VentedExhaustFan, Washer, WineRefrigerator |
| HOA Fee | 150.0 |
| Garage Spaces | 2.0 |
| Patio/Porch Features | Deck, Porch |
| Architectural Style | Colonial |
| Pool Features | None |
| Construction Materials | Brick, BrickVeneer, VinylSiding |
| Year Built | 1991 |
| Levels | Two |
| Property Subtype | SingleFamilyResidence |
| Assoc Fee Paid Per | Annually |
| County | Oakland |
| New Construction | No |
| Property Type | Residential |
| HOA | Yes |
| Attached Garage | Yes |
| Subdivision Name | NORTH FAIRVIEW FARMS 8 |
| Garage Y/N | Yes |
| Total Rooms | 14 |
| Full Baths | 3 |
| Status | Active |
| Directions | N on Brewster E on Pleasant View S on Hillcrest L on Devonwood |
| City | RochesterHillsCity_Oakland |
| Disclosures | TaxesHomesteadExempt |
| Entry Location | GroundLevelwSteps |
| Senior Community Y/N | No |
| High School District | Rochester |
| MLS Area | Area02151RochesterHills |
| Lot Size Units | Acres |
| Carport Y/N | No |
| Land Lease Y/N | No |
| Tax Annual Amount | 5420.0 |
| Home Warranty Y/N | No |
| Lease Renewal Y/N | No |
| Additional Parcels Y/N | No |
| Lease Considered Y/N | No |
| Rent Control Y/N | No |
| Standard Status | Active |
| Occupancy Type | Owner |
| Tax Assessed Value | 175650 |
| Expected Active Date | 2026-08-01 |
| MobileHomeRemainsYN | No |
| PostalCity | RochesterHills_Oakland |
| Legal Description | T3N, R11E, SEC 5 NORTH FAIRVIEW FARMS NO 8 LOT 421 1-4-87 FROM 200-009 |
Interior Features
| Interior Amenities | EntranceFoyer, Other, WetBar |
|---|---|
| Basement | Finished |
| Fireplace Features | FamilyRoom, WoodBurning |
| Basement (Y/N) | Yes |
| Air Conditioning Y/N | Yes |
| Heating Y/N | Yes |
| Fireplace Y/N | Yes |
| Above Grade Finished Area | 3098.0 |
| Half Baths | 1 |
| Laundry Features | LaundryRoom |
| Total Bedrooms | 4 |
| Below Grade Finished Area | 1082.0 |
| WaterHeaterFuel | NaturalGas |
| LivingAreaSource | PublicRecords |
| Above Grade Finished Area Unit Type | SquareFeet |
| Total Baths | 4 |
Exterior Features
| Exterior Amenities | Lighting |
|---|---|
| Parking Features | TwoCarGarage, Attached, DirectAccess, ElectricityinGarage, GarageDoorOpener |
| Lot Features | Sprinklers |
| Water Source | Public |
| Foundation Details | Basement, Poured, SumpPump |
| Spa | No |
| Lot Dimensions | 159 X 142 |
| Lot Size Acres | 0.52 |
| Waterfront Y/N | No |
| Road Frontage Type | Paved |
| Crops Included Y/N | No |
| Horse Y/N | No |
| Irrigation Water Rights Y/N | No |
Amenities
- Foreclosure
- Views
- Short Sale
- New Construction
- Adult 55+
- Lease To Own
- No HOA Fees
- Furnished
- Primary On Main
- Air Conditioning
- Seller Finance
- Green
- Fixer Upper
- Horse
- Golf
- Fireplace
- Deck
- Garage
- Basement
- Pool
 IDX provided courtesy of Realcomp II Ltd., via Dearborn and The Originating MLS(found above), © 2026 Realcomp II Ltd. Shareholders. Shareholders. The information being provided is for consumers personal, non-commercial use and may not be used for any purpose other than to identify prospective properties consumers may be interested in purchasing.
Data is updated as of September 14, 2026 5:08 AM UTC Information deemed reliable but not guaranteed.
The data relating to real estate on this web site comes in part from the Internet Data Exchange (IDX) Program of Realcomp Ltd
Property vs Single Family Average in 48306
Price
Taxes
Year Built
Visits
