
Open House Sat, Sep 19th 11:00 AM - 12:30 PM
Address
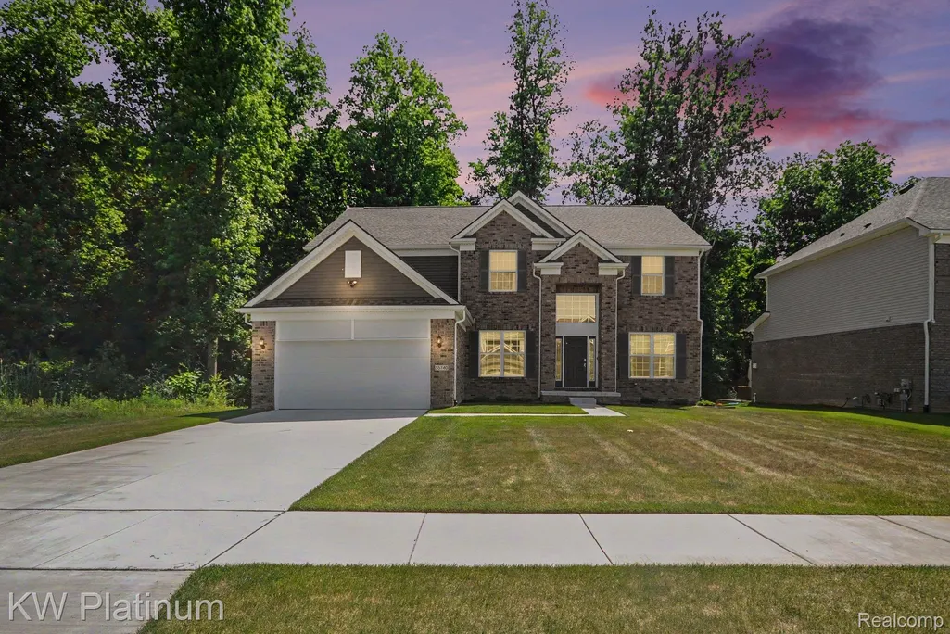
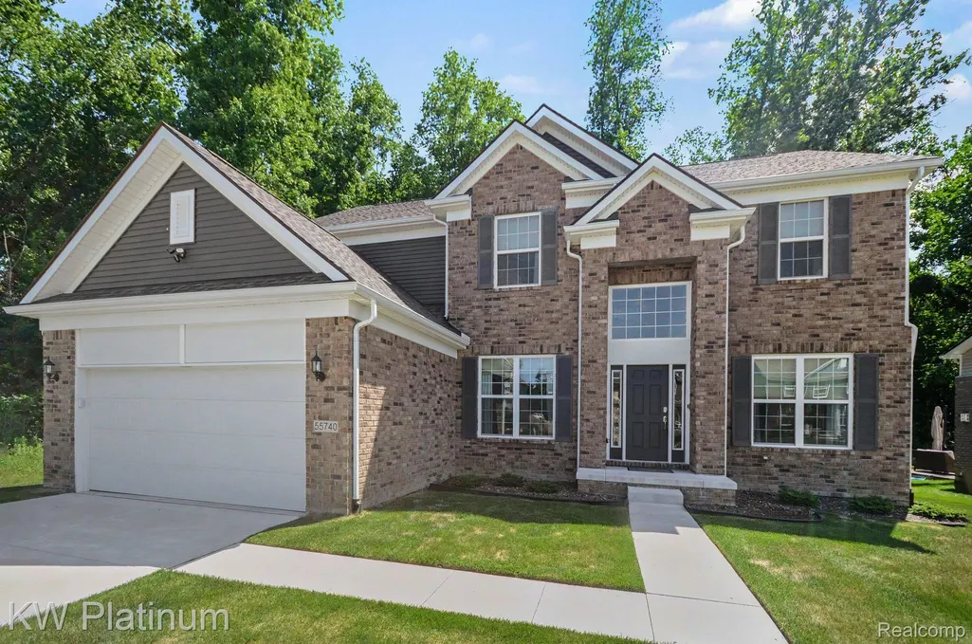
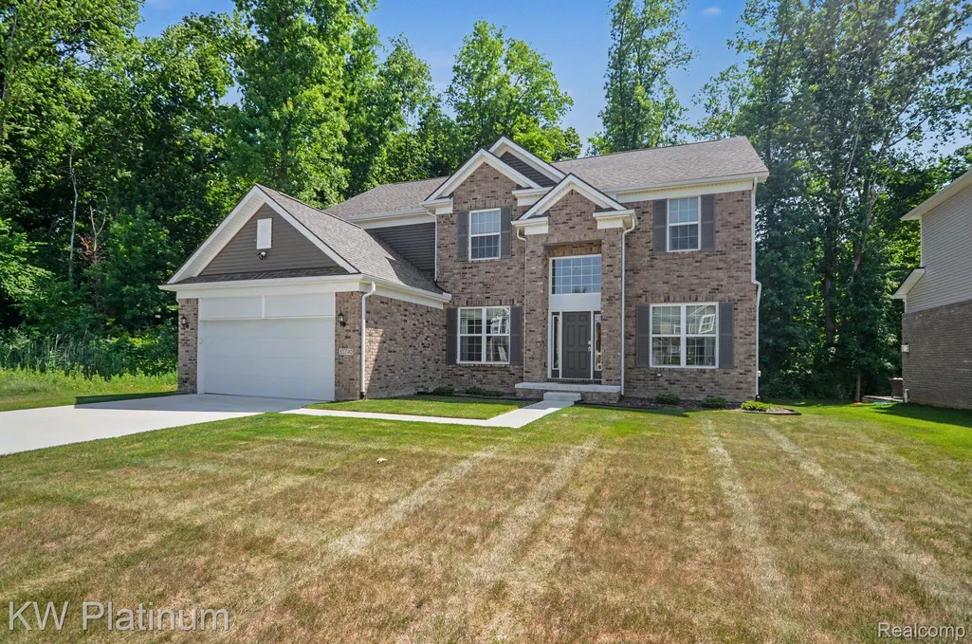
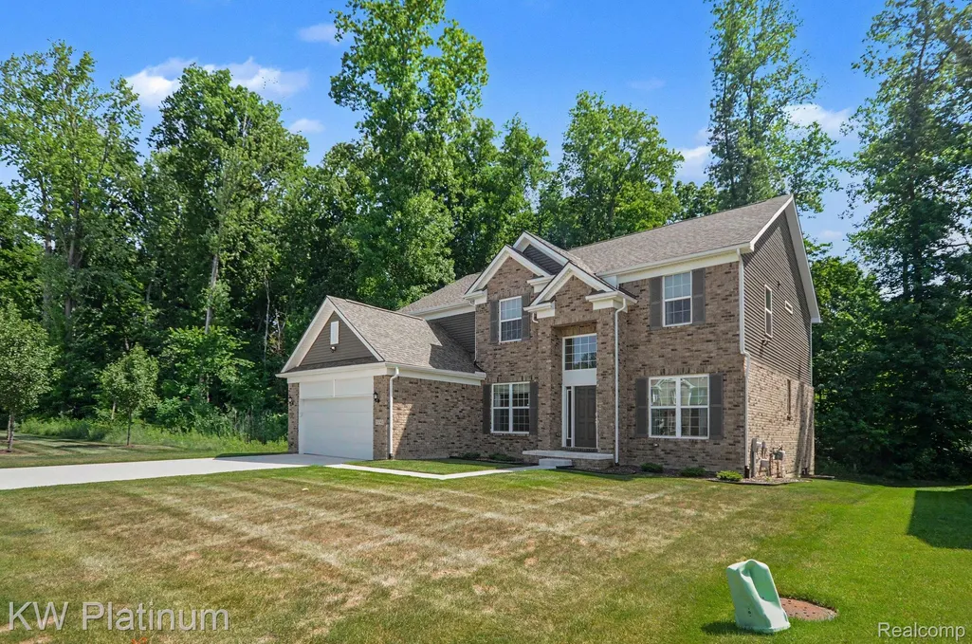
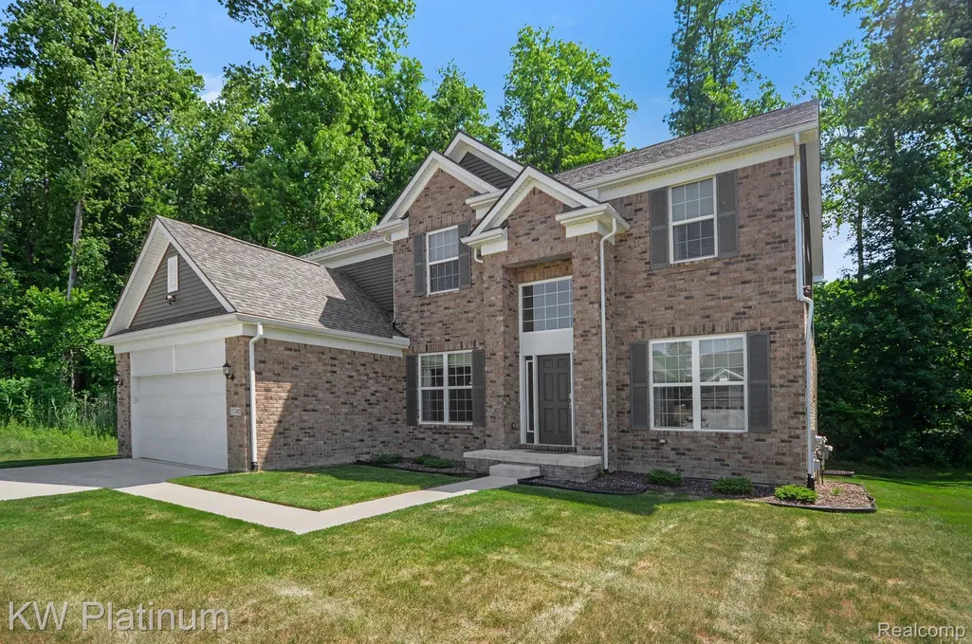
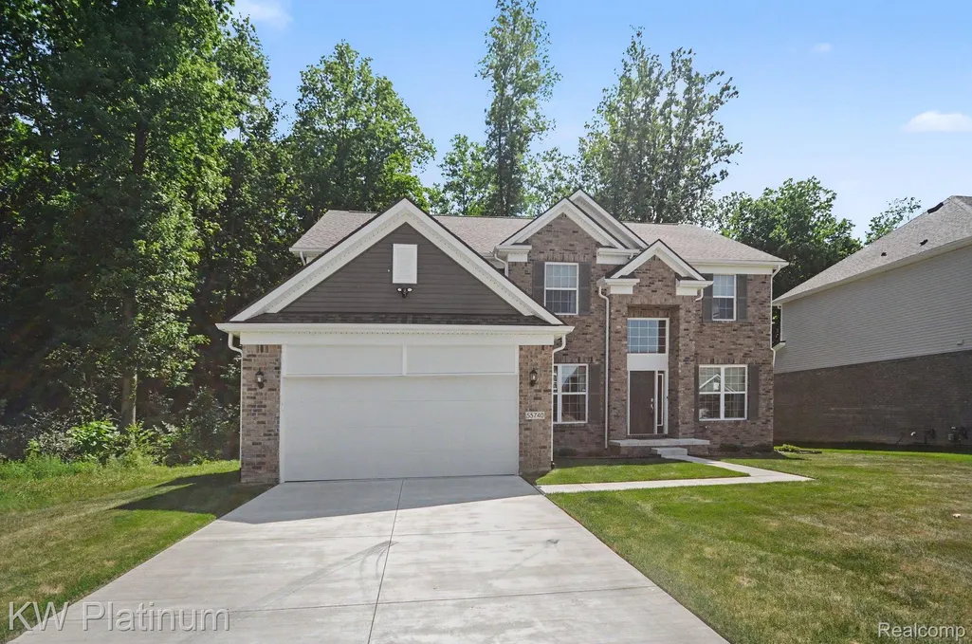
55740 Beacon Shore Drive, Shelby Charter Township, MI
Price
$ 874,999
Property Attributes
- ID#20261051029
- TypeSingle Family
- Listing Status Active
- CountyMACOMB
- CityShelby Charter Township
- AreaShelby Twp
- NeighborhoodESTATES-BEACON POINTE
- Zip48315
- StyleColonial
- Year Built2023
- Taxes$ 9678
- Price$ 874,999
- Bedrooms5
- Full Bathrooms4
- Half Bathrooms0
- Sqr Footage3385
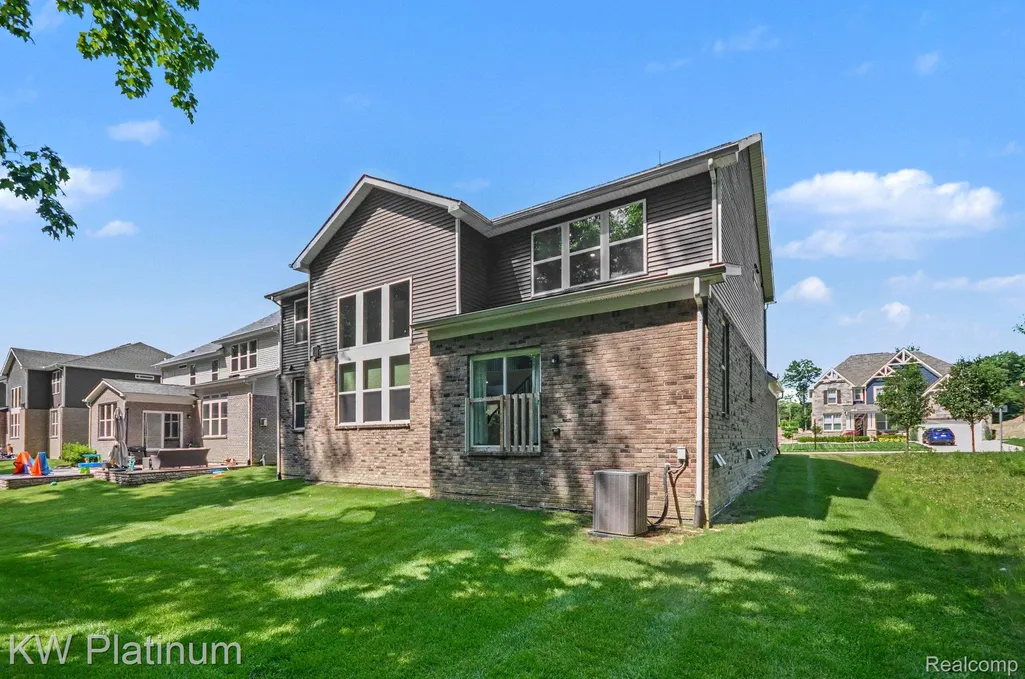
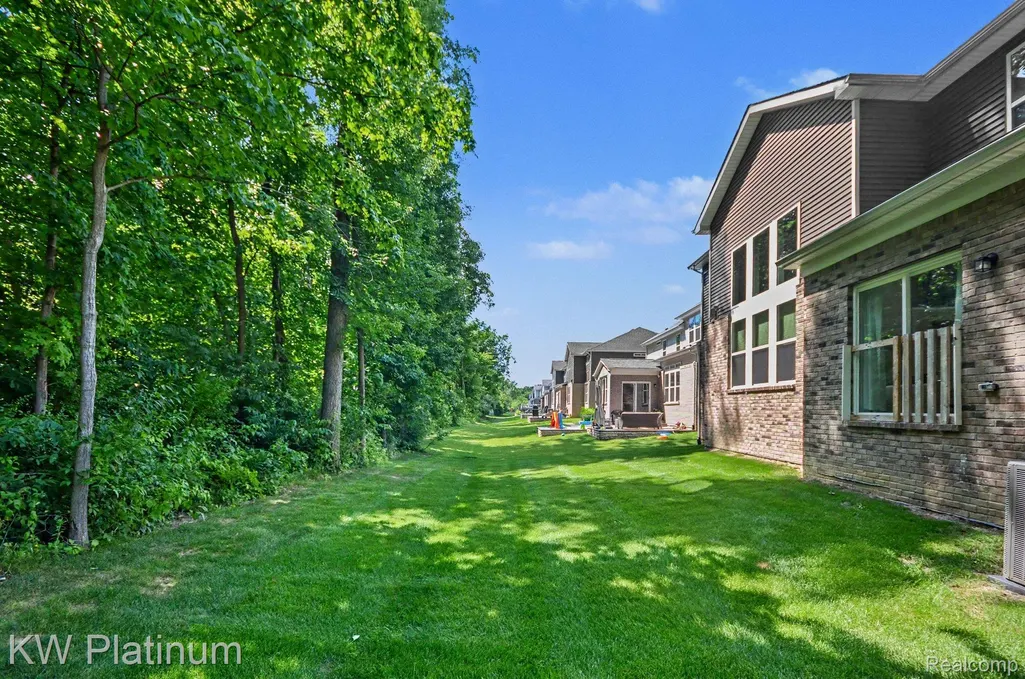
- Lot Size0.2 Acres
Data Source:
RealComp
Property Description
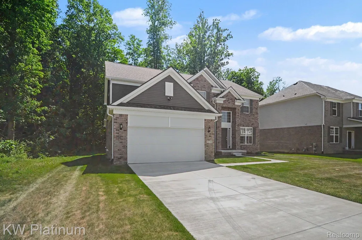
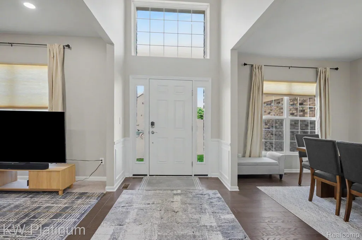
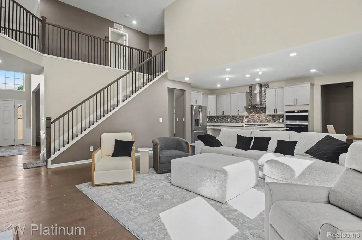
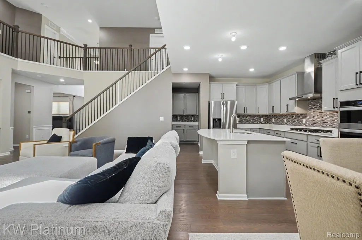
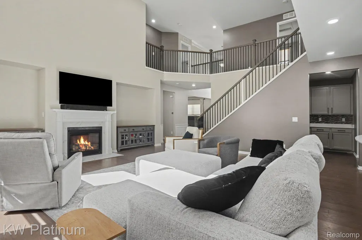
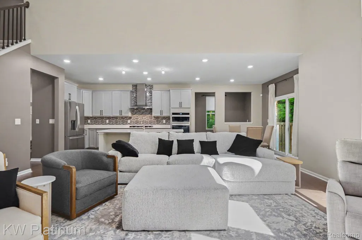
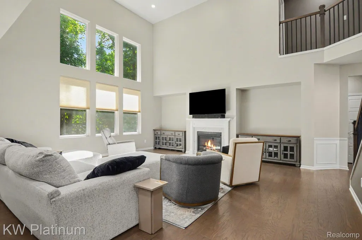
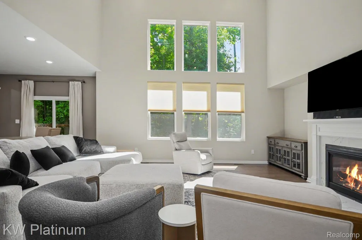
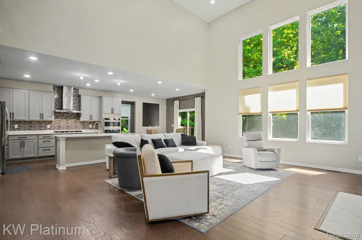
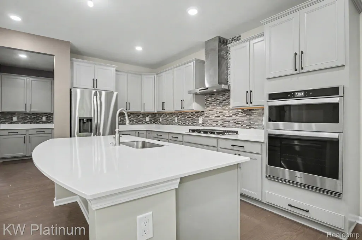
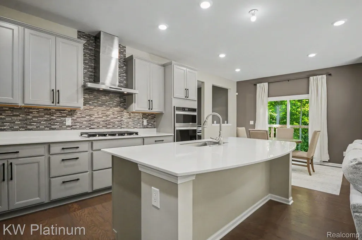
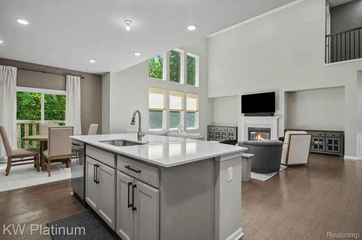
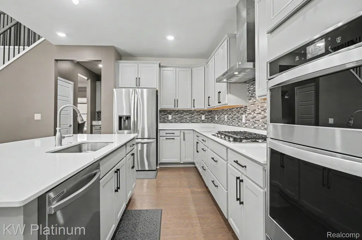
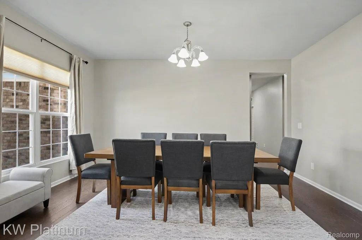
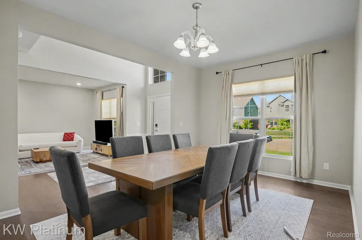
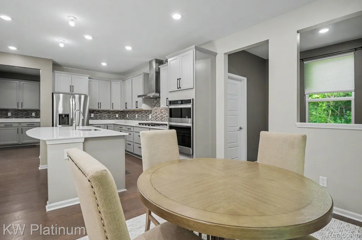
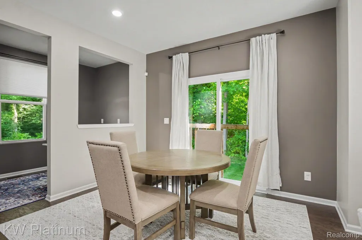
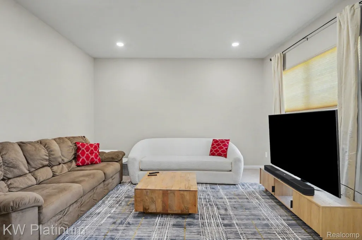
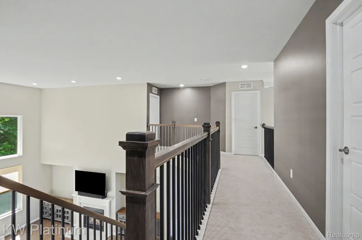
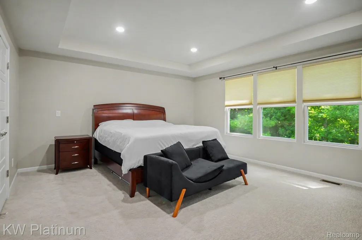
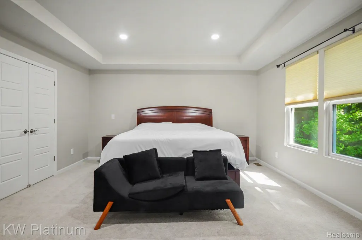
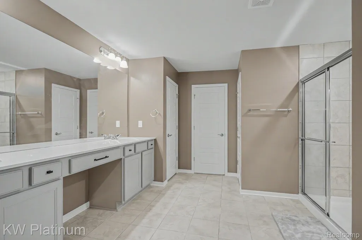
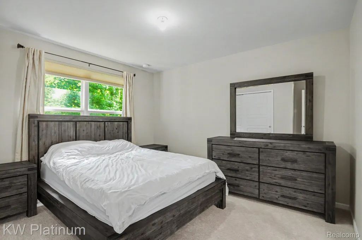
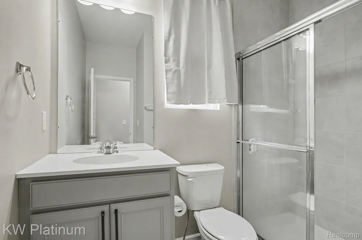
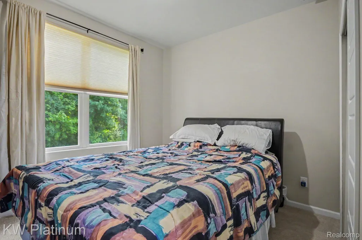
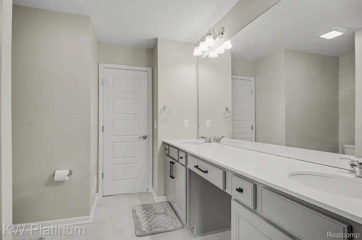
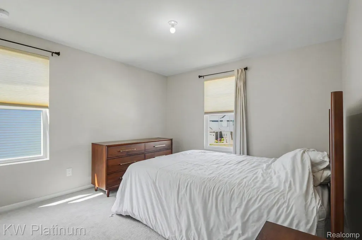
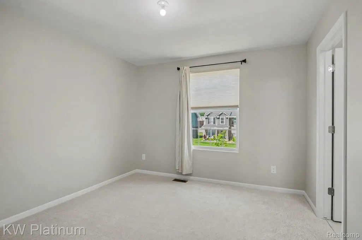
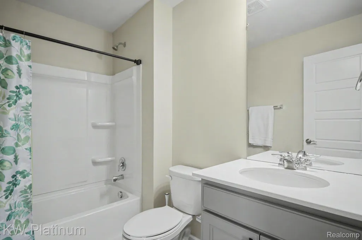
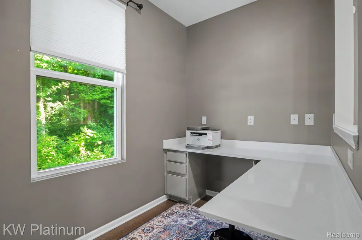
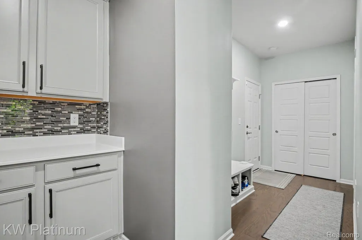
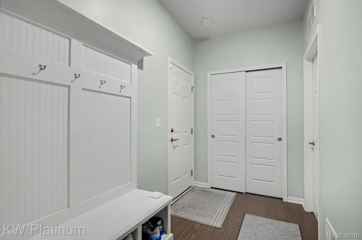
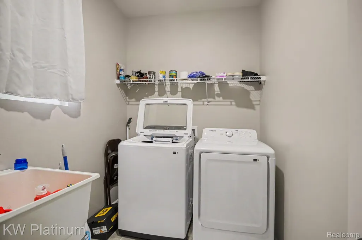
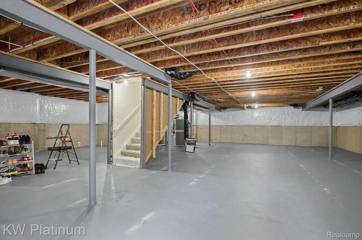
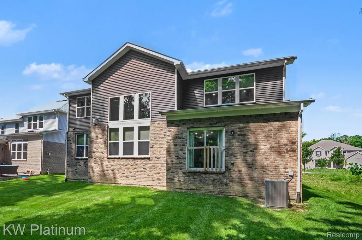
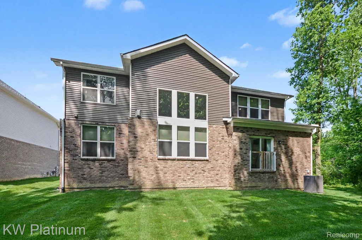
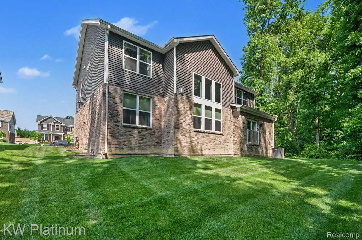
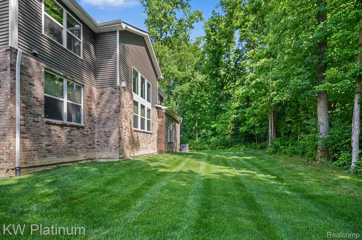
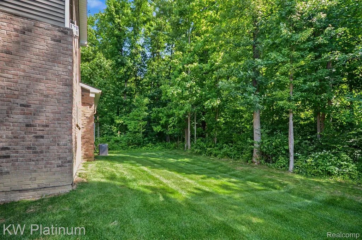
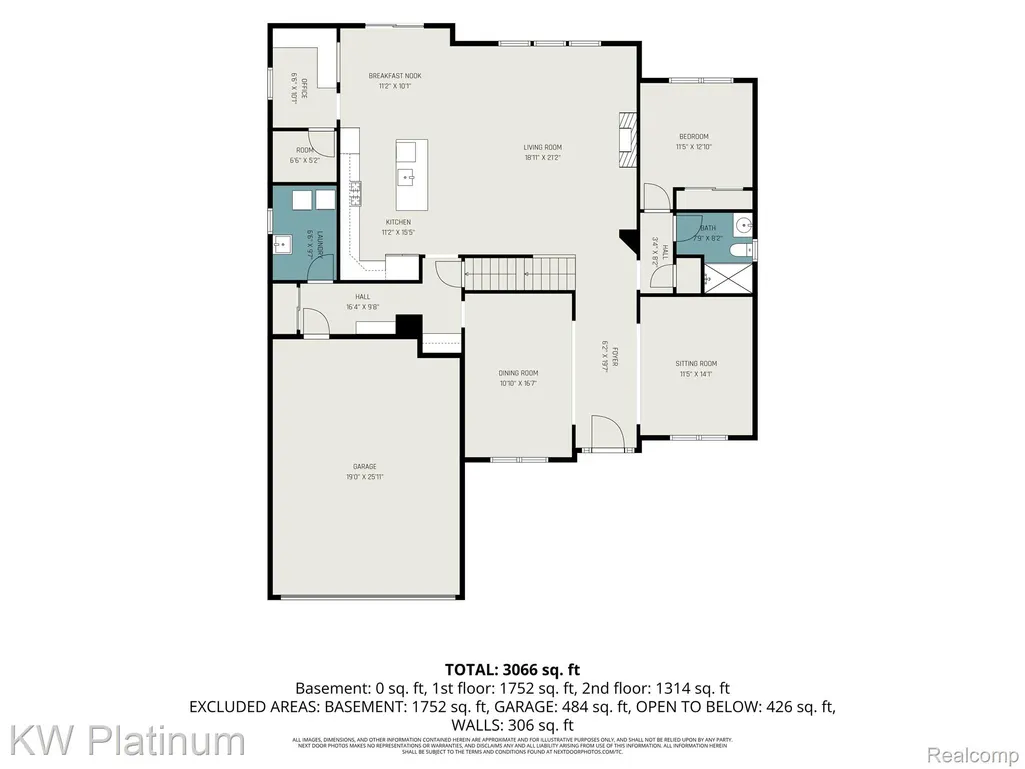
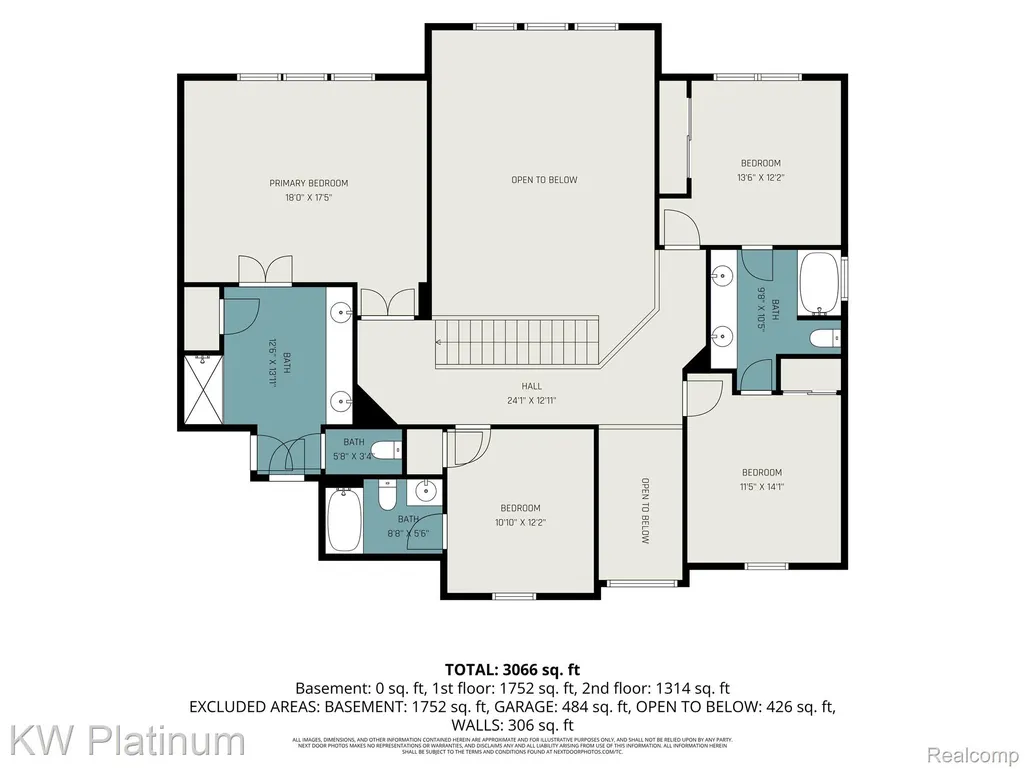
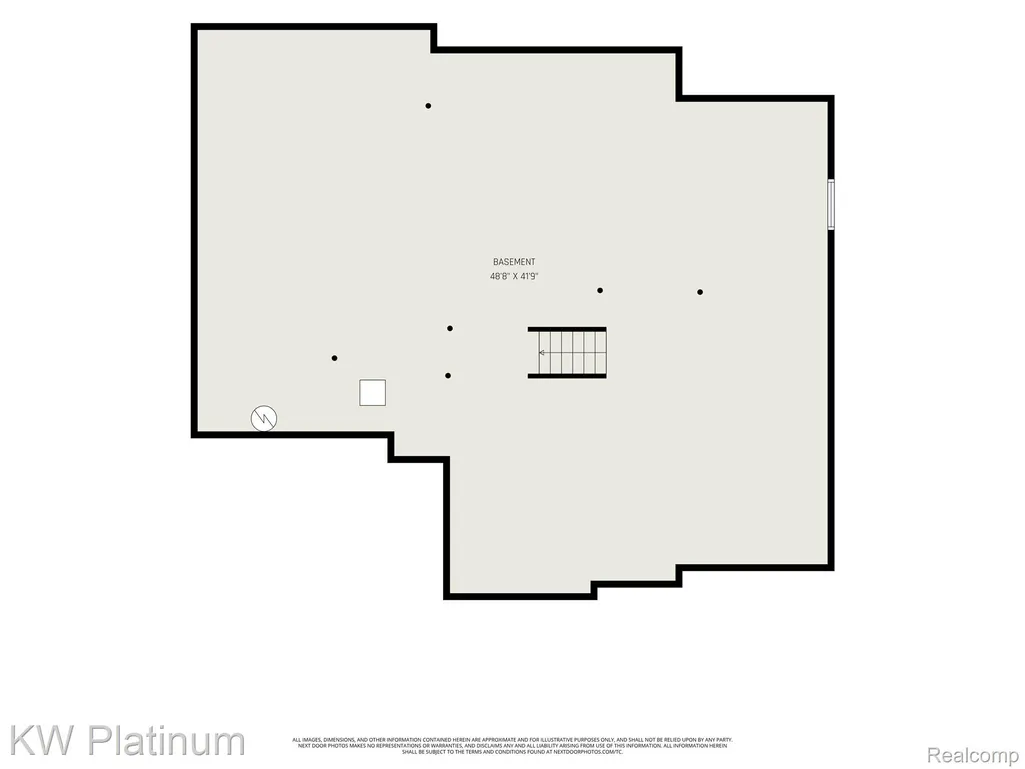
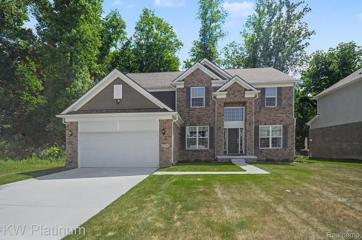
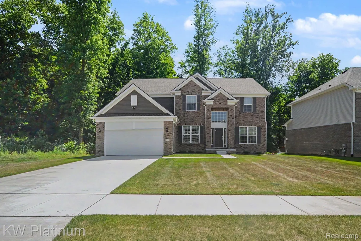
MOTIVATED SELLER - MAKE OFFEER Welcome Home to Luxury Living in Shelby Township This stunning, newly built (2023) split-level masterpiece offers over 3,385 square feet of impeccably designed living space, blending the warmth of a family home with the elevated finishes of a luxury retreat. And best of all — it comes fully furnished, so you can simply bring your suitcase and start living. Step inside to a soaring Great Room anchored by a gorgeous fireplace and tastefully curated furnishings, the perfect setting for cozy evenings or entertaining in style. The chef-inspired kitchen is a true showstopper, featuring gleaming quartz countertops, premium stainless steel appliances, a casual eat-in nook for everyday mornings, and a sophisticated formal dining room complete with an elegant dining set for those special occasions. The expansive Primary Suite is your personal sanctuary — generously sized, with a beautifully appointed ensuite bath and premium furnishings for a true turnkey retreat. Four additional spacious bedrooms, each tastefully furnished, and three full baths ensure every member of the household enjoys comfort and privacy. A versatile den, furnished and ready to go as a home office, offers the ideal setup, while convenient first-floor laundry keeps daily routines effortlessly simple. Need storage or future potential? The full basement delivers, along with a two-car attached garage to keep your vehicles protected through every Michigan season. Location? It doesn't get better than this. Nestled in the highly sought-after Utica Community Schools district, with Beacon Tree Elementary just a short walk away. Enjoy nearby shopping, top-rated restaurants, and beautiful parks, all within minutes. With quick access to major thoroughfares and a fully furnished, move-in-ready setup, this home is an absolute dream for corporate relocations seeking the perfect blend of suburban tranquility and commuter convenience. This is a true lifestyle upgrade, delivered turnkey. Opportunities like this don't last. Schedule your pr
| Price History | |
|---|---|
| 7/8/2026 | Listed $874,999 |
General Features
| Sewer | PublicSewer |
|---|---|
| Heating | ForcedAir, NaturalGas |
| Cooling | CentralAir |
| Possession | AtClose |
| Roof | Asphalt |
| Appliances | Dishwasher, Disposal, DoubleOven, Dryer, FreeStandingRefrigerator, GasCooktop, Microwave, RangeHood, StainlessSteelAppliances, Washer |
| HOA Fee | 100.0 |
| Garage Spaces | 2.0 |
| Patio/Porch Features | Porch |
| Architectural Style | Colonial |
| Pool Features | None |
| Construction Materials | Brick, WoodSiding |
| Year Built | 2023 |
| Levels | Two |
| Property Subtype | SingleFamilyResidence |
| Assoc Fee Paid Per | Annually |
| County | Macomb |
| New Construction | No |
| Property Type | Residential |
| HOA | Yes |
| Attached Garage | Yes |
| Subdivision Name | ESTATES/BEACON POINTE |
| Garage Y/N | Yes |
| Total Rooms | 12 |
| Full Baths | 4 |
| Status | Active |
| Directions | Schoenherr to Prestonville to Beacon Shore |
| City | ShelbyCharterTownship_Macomb |
| Disclosures | NoRestrictions, TaxesHomesteadExempt |
| Entry Location | GroundLevelwSteps |
| Senior Community Y/N | No |
| High School District | Utica |
| MLS Area | Area03071ShelbyTwp |
| Lot Size Units | Acres |
| Carport Y/N | No |
| Land Lease Y/N | No |
| Tax Annual Amount | 9678.0 |
| Home Warranty Y/N | No |
| Lease Renewal Y/N | No |
| Additional Parcels Y/N | No |
| Lease Considered Y/N | No |
| Rent Control Y/N | No |
| Standard Status | Active |
| Occupancy Type | Owner |
| Tax Assessed Value | 315300 |
| Expected Active Date | 2026-07-09 |
| MobileHomeRemainsYN | No |
| PostalCity | Utica_Macomb |
| Legal Description | ESTATES AT BEACON POINTE; MCCP NO. 1229; UNIT 25; SPLIT/COMBINED ON 06/02/2022 FROM 23-07-02-400-040. |
Interior Features
| Basement | Unfinished |
|---|---|
| Furnished Y/N | Furnished |
| Fireplace Features | Gas, GreatRoom |
| Basement (Y/N) | Yes |
| Air Conditioning Y/N | Yes |
| Heating Y/N | Yes |
| Fireplace Y/N | Yes |
| Above Grade Finished Area | 3385.0 |
| Total Bedrooms | 5 |
| LivingAreaSource | Assessor |
| Above Grade Finished Area Unit Type | SquareFeet |
| Total Baths | 4 |
Exterior Features
| Parking Features | TwoCarGarage, Attached |
|---|---|
| Water Source | Public |
| Foundation Details | Basement, Poured |
| Spa | No |
| Lot Dimensions | 120 x 180 |
| Lot Size Acres | 0.2 |
| Waterfront Y/N | No |
| Road Frontage Type | Paved |
| Crops Included Y/N | No |
| Horse Y/N | No |
| Irrigation Water Rights Y/N | No |
Amenities
- Foreclosure
- Views
- Short Sale
- New Construction
- Adult 55+
- Lease To Own
- No HOA Fees
- Furnished
- Primary On Main
- Air Conditioning
- Seller Finance
- Green
- Fixer Upper
- Horse
- Golf
- Fireplace
- Deck
- Garage
- Basement
- Pool
 IDX provided courtesy of Realcomp II Ltd., via Dearborn and The Originating MLS(found above), © 2026 Realcomp II Ltd. Shareholders. Shareholders. The information being provided is for consumers personal, non-commercial use and may not be used for any purpose other than to identify prospective properties consumers may be interested in purchasing.
Data is updated as of September 17, 2026 2:12 AM UTC Information deemed reliable but not guaranteed.
The data relating to real estate on this web site comes in part from the Internet Data Exchange (IDX) Program of Realcomp Ltd
Property vs Single Family Average in 48315
Price
Taxes
Year Built
Visits
