
Eco Friendly
Address
2700 Shimmons Road # 177, Auburn Hills, MI
Price
$ 52,500
Property Attributes
- ID#20261049565
- TypeSingle Family
- Listing Status Active
- CountyOAKLAND
- CityAuburn Hills
- AreaAuburn Hills
- NeighborhoodSUPRVRS 12 - AUBURN HILLS
- Zip48326
- StyleManufacturedwo Land
- Year Built2008
- Price$ 52,500
- Bedrooms3
- Full Bathrooms2
- Half Bathrooms0
- Sqr Footage1792
Data Source:
RealComp
Property Description
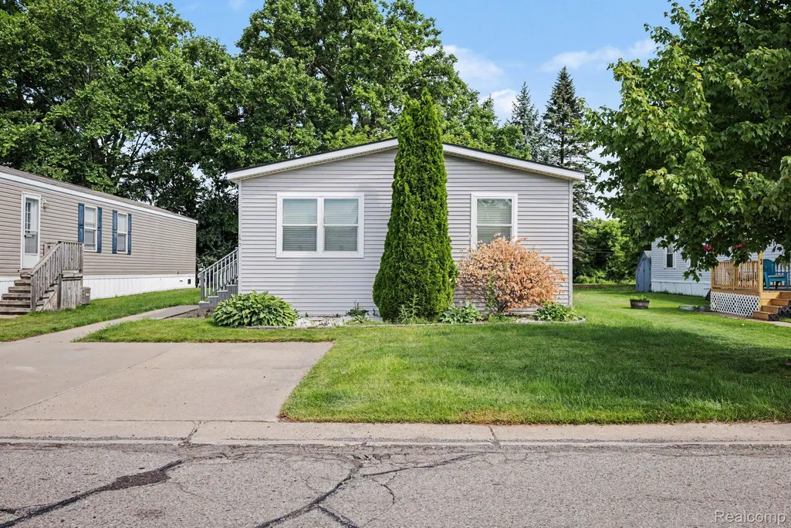
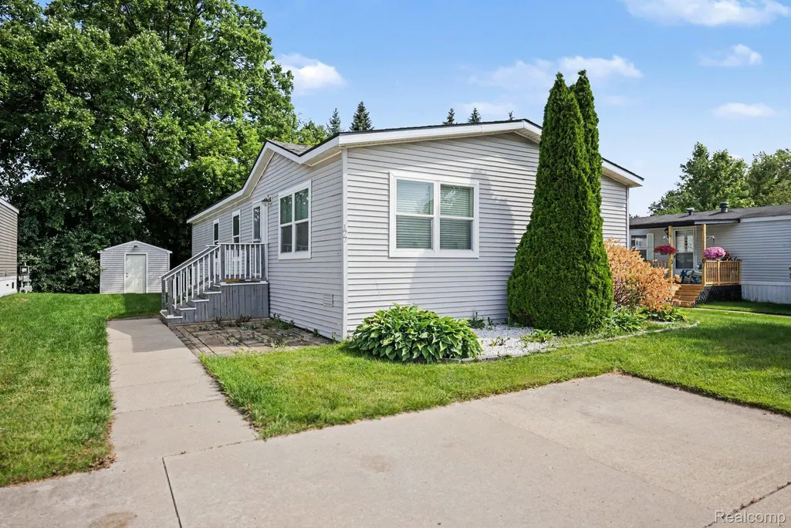
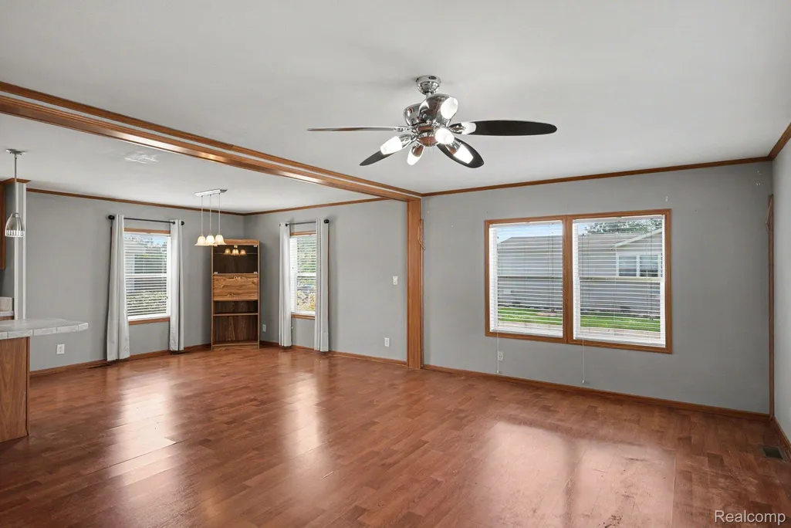
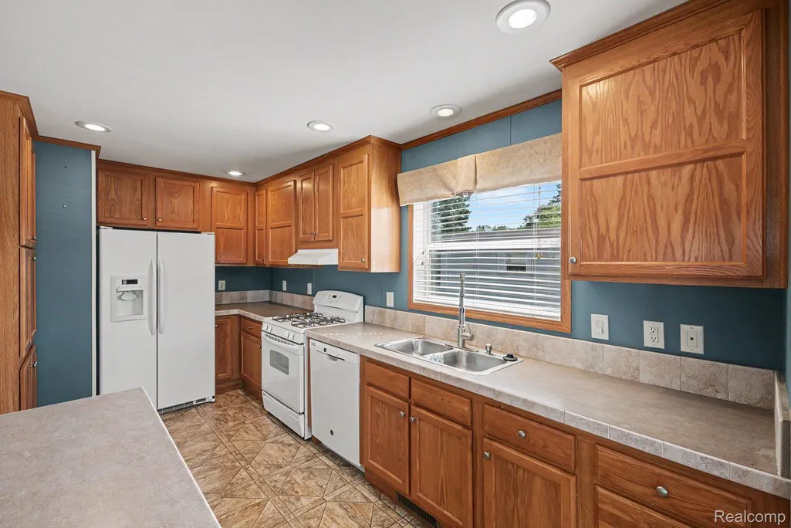
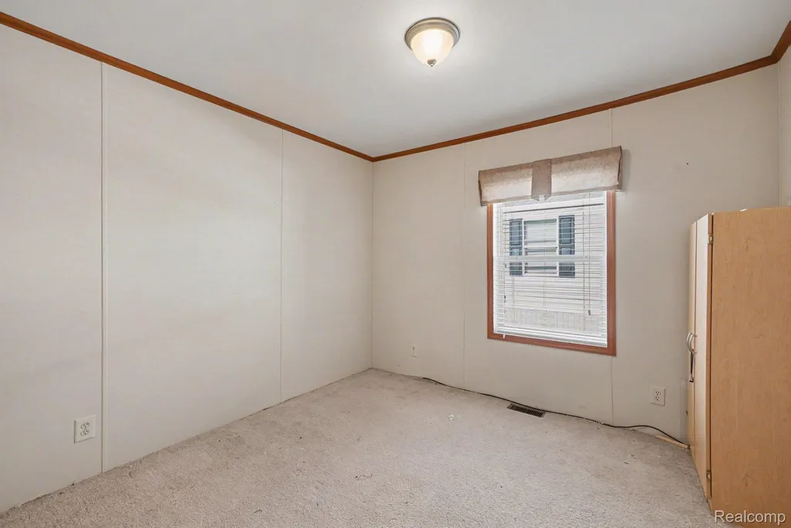
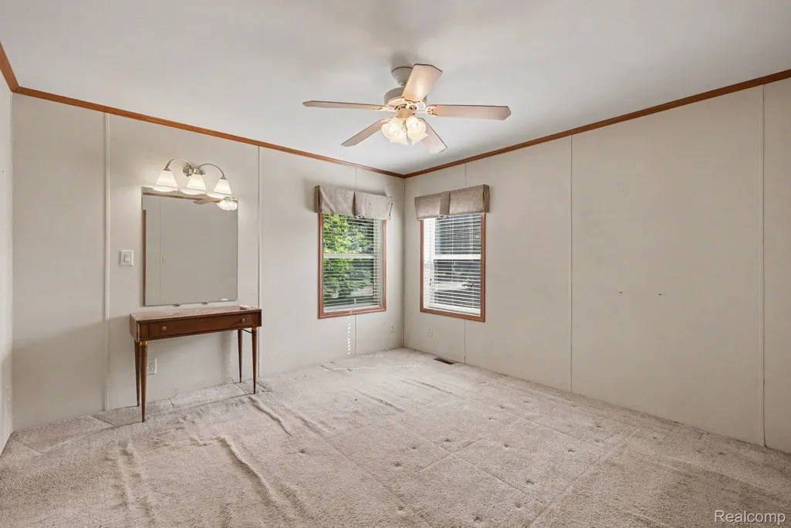
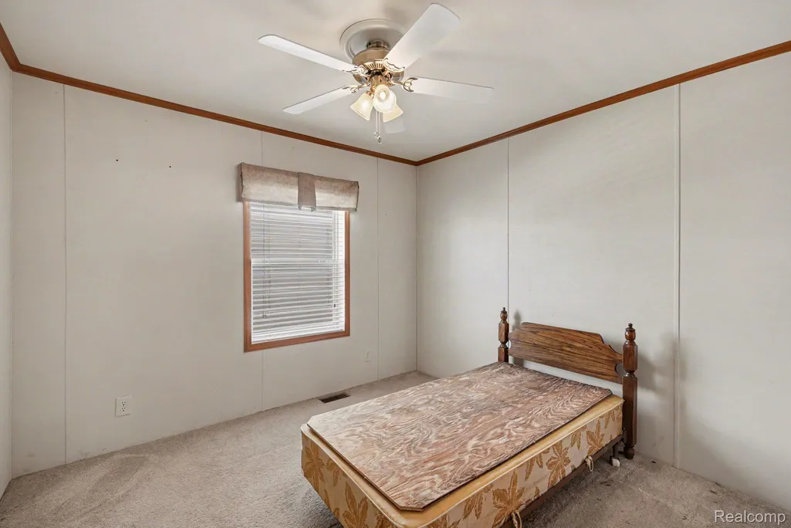
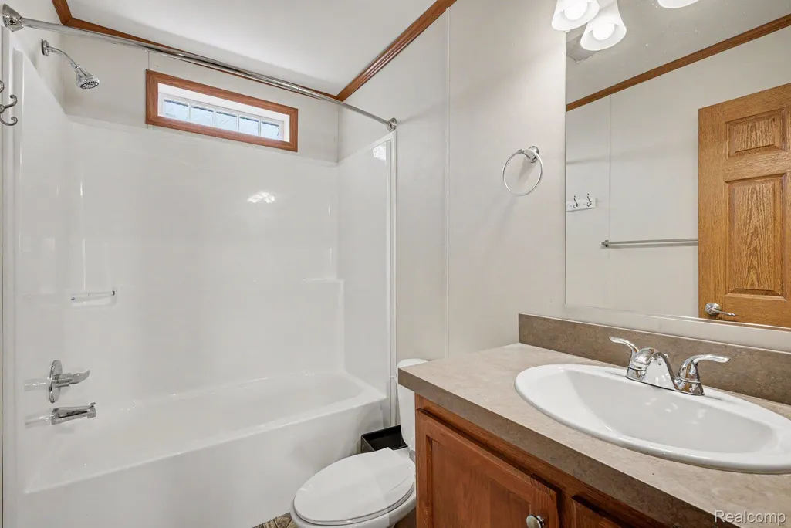
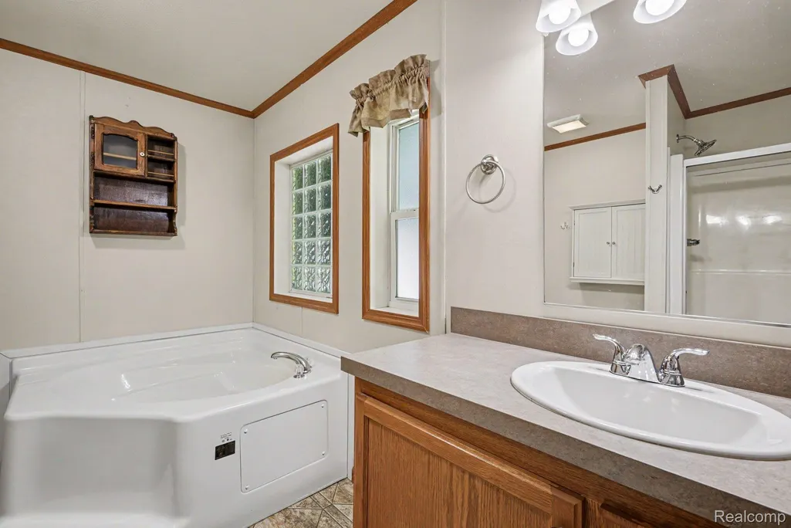
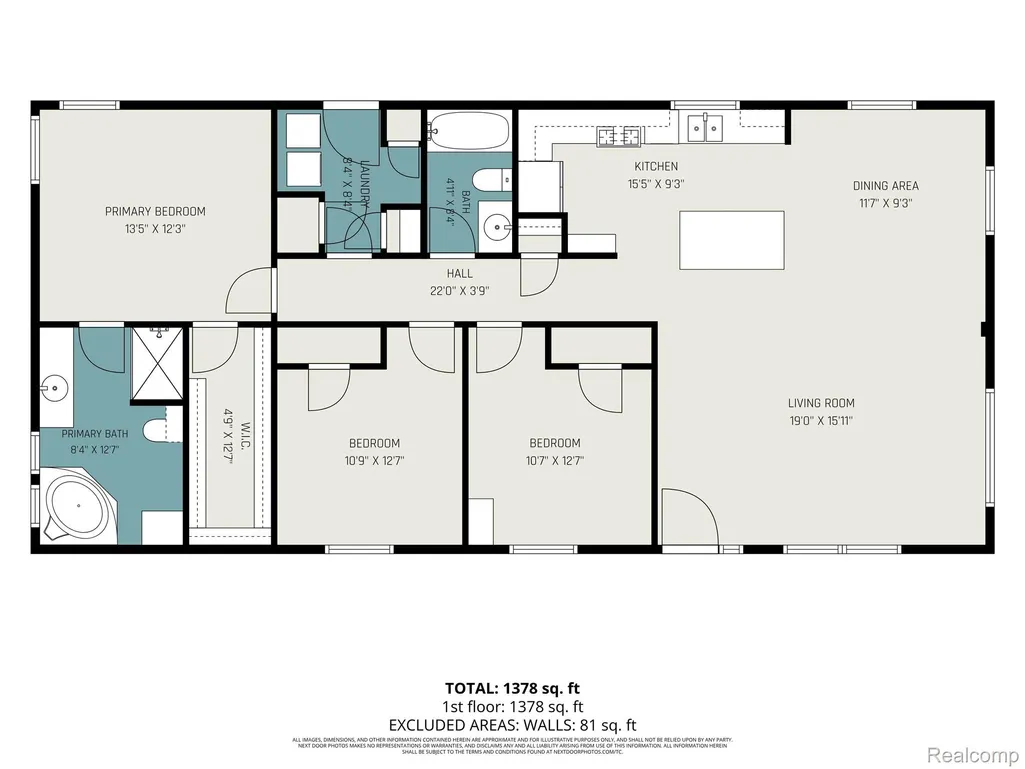
This well-maintained 3-bedroom, 2-bath home features approximately 1,792 square feet of thoughtfully designed living space with an open-concept floor plan that creates a bright and welcoming atmosphere. Built in 2008 and offering modern finishes The spacious living room flows seamlessly into the kitchen and dining area, making everyday living and entertaining easy and enjoyable. The kitchen offers ample cabinet and counter space, while the primary suite provides a comfortable retreat with its own private bath. Central air, energy-efficient systems, and modern construction help provide year-round comfort and low-maintenance living. Located within the Pontiac School District and close to shopping, dining, Great Lakes Crossing, Oakland University, Stellantis, and major commuter routes, this location offers both convenience and accessibility. Residents of Auburn Hills Crossing enjoy access to community amenities including a clubhouse, fitness center, playground, basketball court, and organized community activities. Lot rent is approximately $699 per month; buyer to verify all information with the park. All residents must be approved by the community following an accepted offer or during the inspection period. Contact the community office for verification at Auburn Hills Crossing, 248-301-0000 . Financing for homes located in parks does differ from traditional mortgage programs and typically requires specialized lenders; mobile-home-specific lenders are available to assist qualified buyers with the pre-approval process. If you’re looking for an affordable, practical place to call home with room to make it your own, this is an opportunity you won’t want to miss.
| Price History | |
|---|---|
| 7/1/2026 | Listed $52,500 |
General Features
| Sewer | SewerAtStreet |
|---|---|
| Heating | ForcedAir, NaturalGas |
| Cooling | CentralAir |
| Possession | AtClose |
| Roof | Asphalt |
| Appliances | Dishwasher, FreeStandingGasRange, FreeStandingRefrigerator |
| Garage Spaces | 0.0 |
| Architectural Style | ManufacturedwoLand |
| Pool Features | None |
| Construction Materials | VinylSiding |
| Pets Allowed | Yes |
| Year Built | 2008 |
| Levels | One |
| Unit Number | 177 |
| Property Subtype | SingleFamilyResidence |
| Community Features | Clubhouse |
| County | Oakland |
| New Construction | No |
| Property Type | Residential |
| HOA | No |
| Attached Garage | No |
| Subdivision Name | SUPRVRS 12 - AUBURN HILLS |
| Garage Y/N | No |
| Total Rooms | 3 |
| Full Baths | 2 |
| Status | Active |
| Directions | Shimmons Road |
| City | AuburnHillsCity_Oakland |
| Disclosures | TaxesHomesteadExempt |
| Entry Location | GroundLevelwSteps |
| Senior Community Y/N | No |
| High School District | Pontiac |
| MLS Area | Area02141AuburnHills |
| Lot Size Units | Acres |
| Carport Y/N | No |
| Land Lease Y/N | No |
| Tax Annual Amount | 0.0 |
| Home Warranty Y/N | No |
| Lease Renewal Y/N | No |
| Additional Parcels Y/N | No |
| Lease Considered Y/N | No |
| Rent Control Y/N | No |
| Standard Status | Active |
| Occupancy Type | Vacant |
| Expected Active Date | 2026-07-01 |
| MobileHomeRemainsYN | No |
| PostalCity | AuburnHills_Oakland |
| Legal Description | T3N, R10E, SEC 11 SUPERVISOR'S PLAT NO 12 LOT 14 & W 105 FT OF LOT 15, ALSO NW 1/4 OF SE 1/4 OF SEC EXC BEG AT CEN OF SEC, TH S 01-37-40 E 401.82 FT, TH N 48-14-10 E 150 FT, TH N 01-37-40 W 290.40 FT |
Interior Features
| Basement (Y/N) | No |
|---|---|
| Air Conditioning Y/N | Yes |
| Heating Y/N | Yes |
| Fireplace Y/N | No |
| Above Grade Finished Area | 1792.0 |
| Total Bedrooms | 3 |
| WaterHeaterFuel | NaturalGas |
| LivingAreaSource | PublicRecords |
| Above Grade Finished Area Unit Type | SquareFeet |
| Total Baths | 2 |
Exterior Features
| Parking Features | NoGarage |
|---|---|
| Water Source | Public |
| Foundation Details | CrawlSpace |
| Spa | No |
| Lot Dimensions | 50 x 100 |
| Lot Size Acres | 0.0 |
| Waterfront Y/N | No |
| Road Frontage Type | Paved |
| Crops Included Y/N | No |
| Horse Y/N | No |
| Irrigation Water Rights Y/N | No |
Amenities
- Foreclosure
- Views
- Short Sale
- New Construction
- Adult 55+
- Lease To Own
- No HOA Fees
- Furnished
- Primary On Main
- Air Conditioning
- Seller Finance
- Green
- Fixer Upper
- Horse
- Golf
- Fireplace
- Deck
- Garage
- Basement
- Pool
 IDX provided courtesy of Realcomp II Ltd., via Dearborn and The Originating MLS(found above), © 2026 Realcomp II Ltd. Shareholders. Shareholders. The information being provided is for consumers personal, non-commercial use and may not be used for any purpose other than to identify prospective properties consumers may be interested in purchasing.
Data is updated as of September 19, 2026 4:45 AM UTC Information deemed reliable but not guaranteed.
The data relating to real estate on this web site comes in part from the Internet Data Exchange (IDX) Program of Realcomp Ltd
Property vs Single Family Average in 48326
Price
Year Built
Visits
