
Price Reduction
Address
33058 Ione Drive, Sterling Heights, MI
Price
$ 365,000
Property Attributes
- ID#20261044346
- TypeSingle Family
- Listing Status Active
- CountyMACOMB
- CitySterling Heights
- AreaSterling Heights
- NeighborhoodBETH ANN MILLER
- Zip48310
- StyleRanch
- Year Built1977
- Taxes$ 5655
- Price$ 365,000
- Bedrooms3
- Full Bathrooms2
- Half Bathrooms1
- Sqr Footage2810
- Lot Size0.17 Acres
Data Source:
RealComp
Property Description
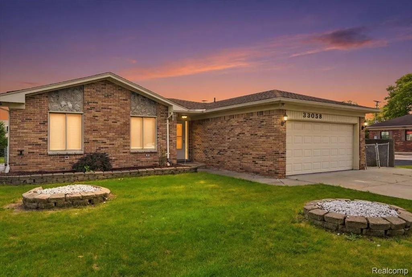
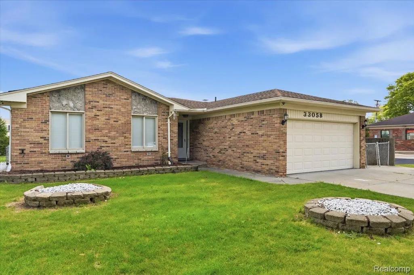
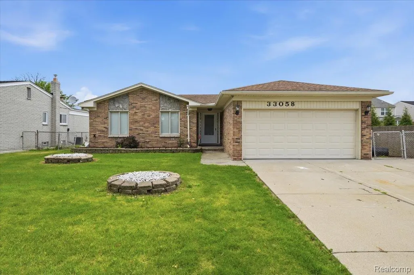
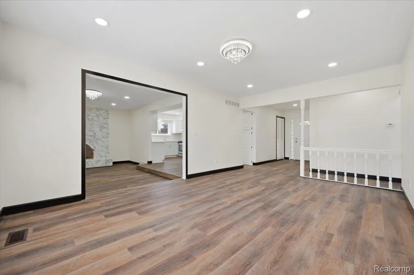
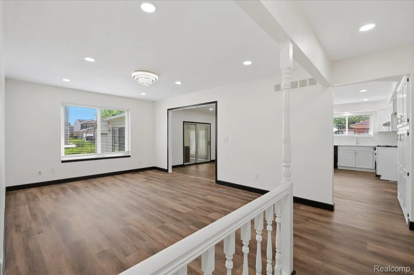
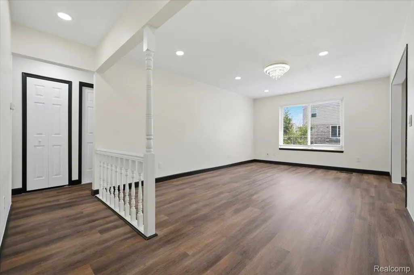
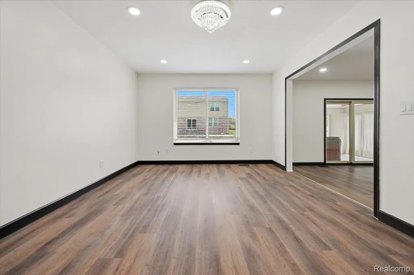
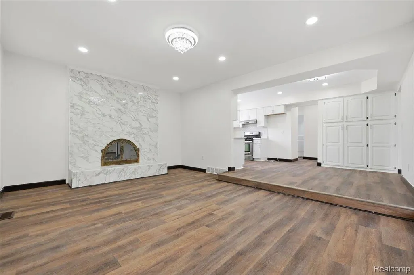
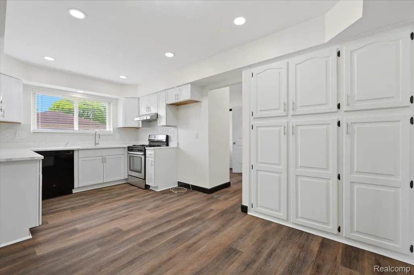
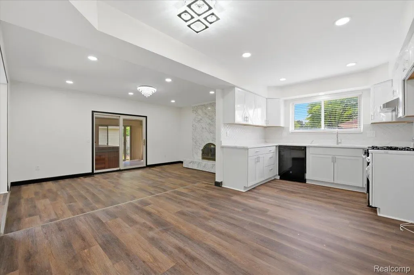
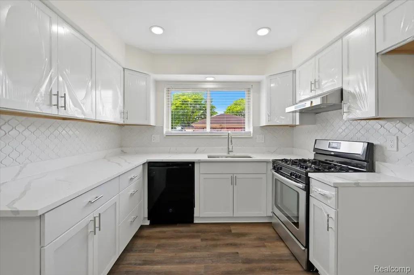
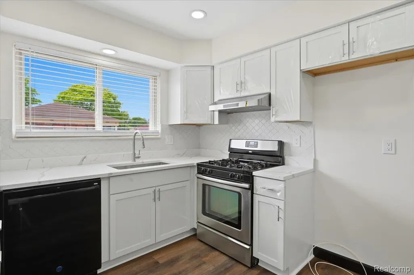
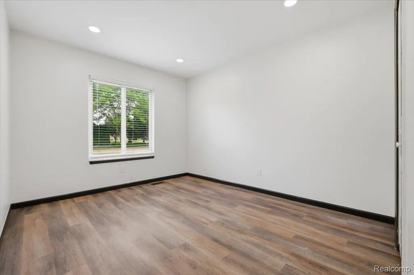
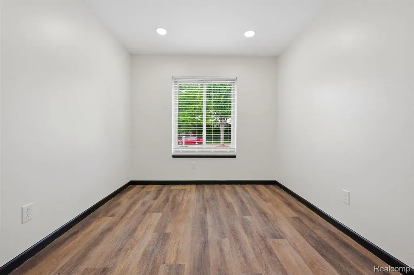
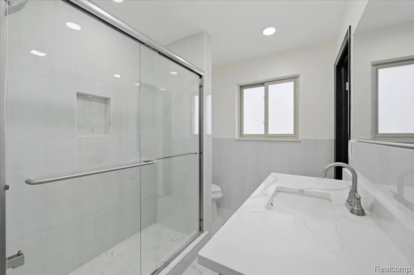
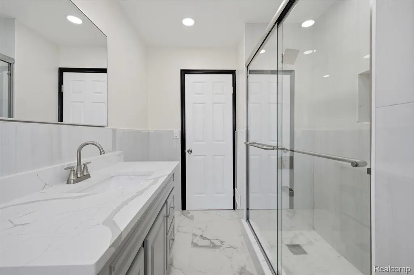
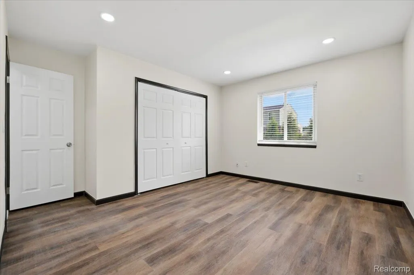
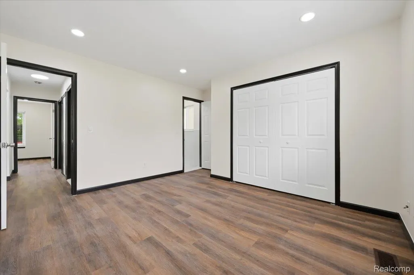
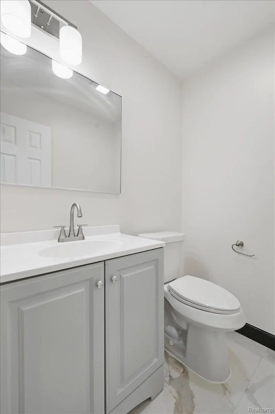
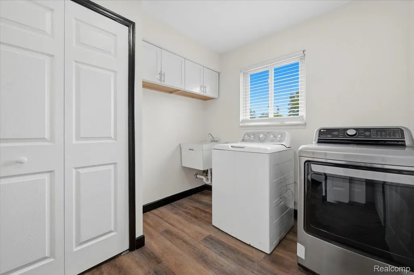
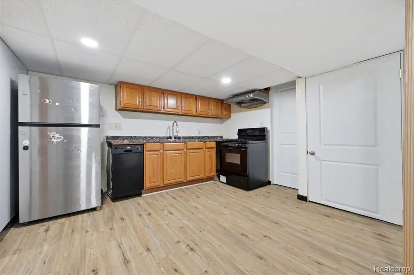
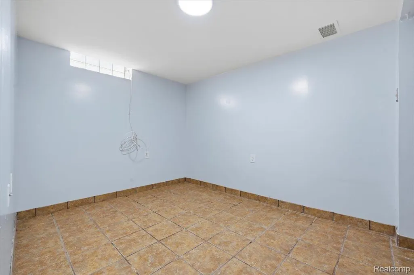
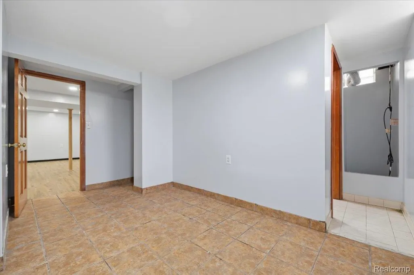
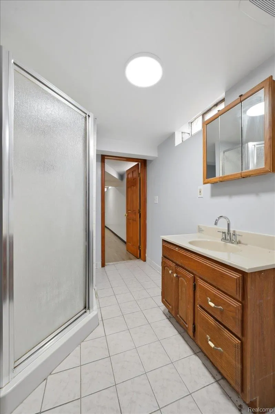
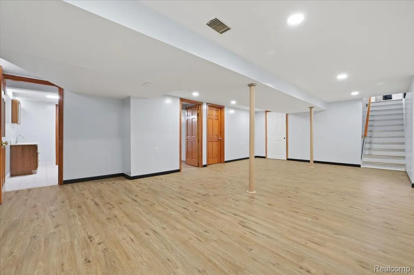
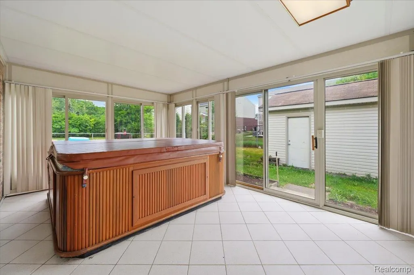
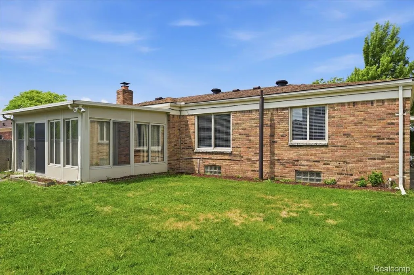
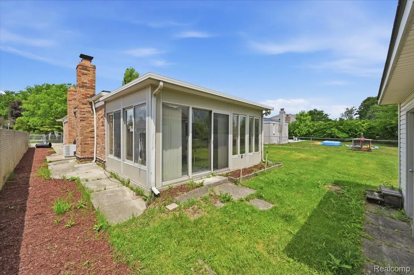
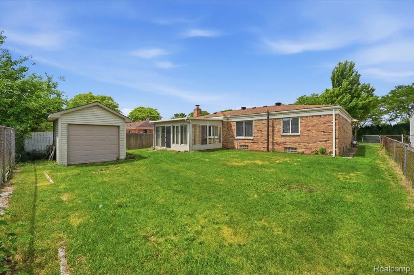
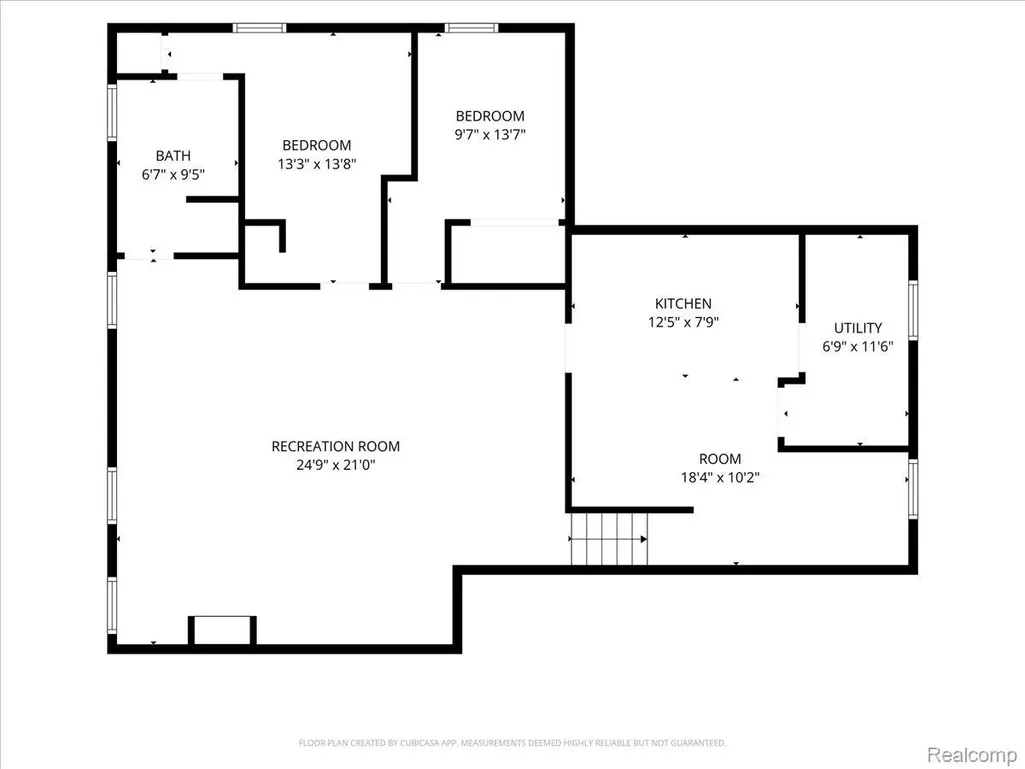
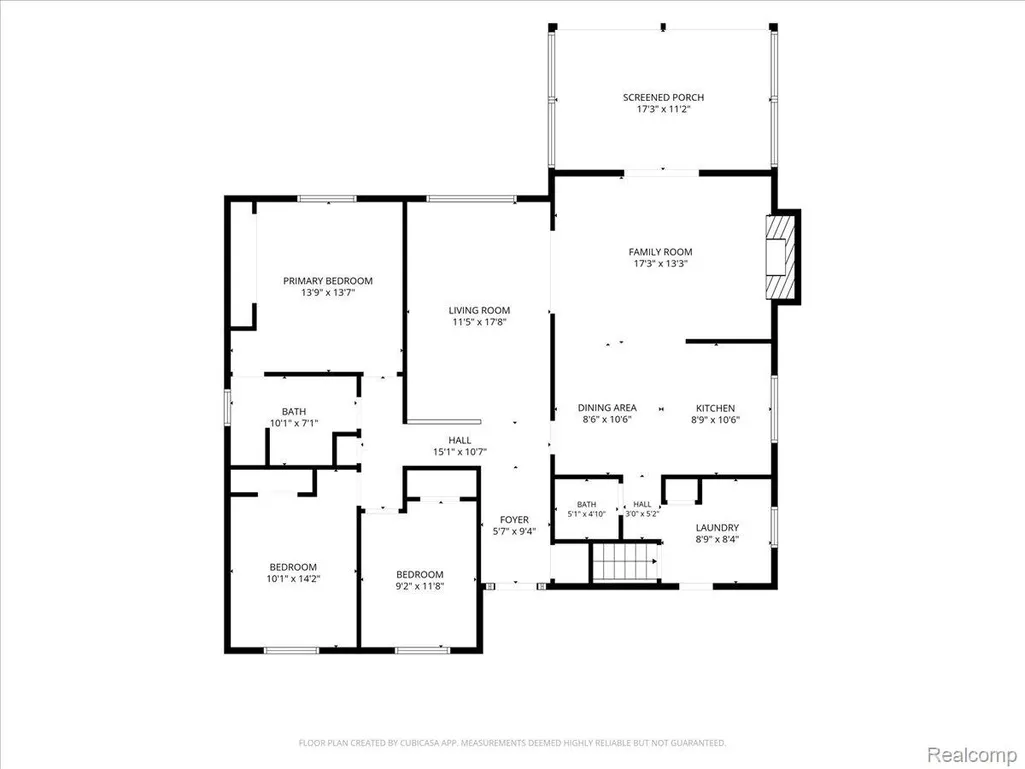
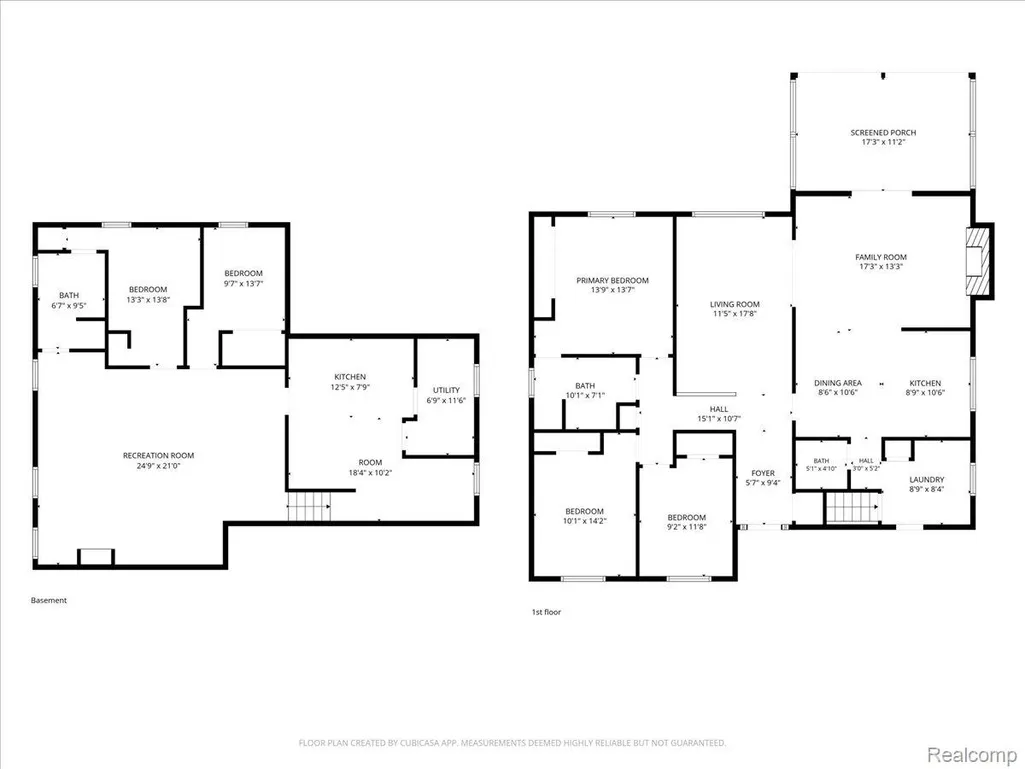
Welcome to this beautiful Rance style house in heart of Sterling Heights. This house is fully updated and ready to move. New buyer has no worries to upgrade. The most stunning, jaw dropping updates in the entire house, and makes it a Dream home for you. The house is situated on the avenue leading to the very heart of the city and the center of Sterling Heights finest neighborhoods, containing its finest houses. It has big Sunroom/Florida room with Hot tub. Kitchen fully remodeled w/ceramic & granite top with brand-new cabinet and appliances waiting for your touch. (see photos). The words can't describe the quality of craftmanship. All Three bathrooms are updated with ceramic Tile flooring and brand-new shower and Vanity installed. The house has Updated windows, newer roof, hi-efficiency furnace & central air, newer water heater. Luxury lighting and celling fan throughout the house. Garage is clean, with freshly painted walls and floors. Master bedroom has access to primary bathroom. Completely Finished basement with additional 2 rooms, a full bathroom and an additional kitchen. It has First floor laundry which is very convenient. Half bathroom has convenient access from garage. Sprinkler system, Close distance to Park, shopping, school etc. Make your showing appointment today.
| Price History | |
|---|---|
| 6/13/2026 | Listed $380,000 |
| 8/27/2026 | 3$369,900 |
| 9/8/2026 | 2$365,000 |
General Features
| Sewer | PublicSewer |
|---|---|
| Heating | ForcedAir, NaturalGas |
| Possession | AtClose |
| Garage Spaces | 2.0 |
| Architectural Style | Ranch |
| Pool Features | None |
| Construction Materials | Brick |
| Year Built | 1977 |
| Levels | One |
| Property Subtype | SingleFamilyResidence |
| County | Macomb |
| New Construction | No |
| Property Type | Residential |
| HOA | No |
| Attached Garage | Yes |
| Subdivision Name | BETH ANN MILLER |
| Garage Y/N | Yes |
| Total Rooms | 9 |
| Full Baths | 2 |
| Status | Active |
| Directions | North of 14-mile Road and East of Ryan |
| City | SterlingHeightsCity_Macomb |
| Disclosures | NoRestrictions, TaxesHomesteadExempt |
| Entry Location | GroundLevelwSteps |
| Senior Community Y/N | No |
| High School District | WarrenCon |
| MLS Area | Area03101SterlingHeights |
| Lot Size Units | Acres |
| Carport Y/N | No |
| Land Lease Y/N | No |
| Tax Annual Amount | 5655.0 |
| Home Warranty Y/N | Yes |
| Lease Renewal Y/N | No |
| Additional Parcels Y/N | No |
| Lease Considered Y/N | No |
| Rent Control Y/N | No |
| Standard Status | Active |
| Occupancy Type | Vacant |
| Tax Assessed Value | 85992 |
| Expected Active Date | 2026-06-12 |
| MobileHomeRemainsYN | No |
| PostalCity | SterlingHeights_Macomb |
| Legal Description | $BETH ANN MILLER SUBDIVISION LOT 3 |
Interior Features
| Basement | Finished, Full |
|---|---|
| Basement (Y/N) | Yes |
| Air Conditioning Y/N | No |
| Heating Y/N | Yes |
| Fireplace Y/N | No |
| Above Grade Finished Area | 1538.0 |
| Half Baths | 1 |
| Total Bedrooms | 3 |
| Below Grade Finished Area | 1272.0 |
| LivingAreaSource | Appraiser |
| Above Grade Finished Area Unit Type | SquareFeet |
| Total Baths | 3 |
Exterior Features
| Parking Features | TwoCarGarage, Attached, GarageDoorOpener |
|---|---|
| Water Source | Public |
| Foundation Details | Basement, Block, SumpPump |
| Spa | No |
| Lot Dimensions | 60X120 |
| Lot Size Acres | 0.17 |
| Waterfront Y/N | No |
| Road Frontage Type | Paved, PrivateRoad |
| Crops Included Y/N | No |
| Horse Y/N | No |
| Irrigation Water Rights Y/N | No |
Amenities
- Foreclosure
- Views
- Short Sale
- New Construction
- Adult 55+
- Lease To Own
- No HOA Fees
- Furnished
- Primary On Main
- Air Conditioning
- Seller Finance
- Green
- Fixer Upper
- Horse
- Golf
- Fireplace
- Deck
- Garage
- Basement
- Pool
 IDX provided courtesy of Realcomp II Ltd., via Dearborn and The Originating MLS(found above), © 2026 Realcomp II Ltd. Shareholders. Shareholders. The information being provided is for consumers personal, non-commercial use and may not be used for any purpose other than to identify prospective properties consumers may be interested in purchasing.
Data is updated as of September 19, 2026 4:45 AM UTC Information deemed reliable but not guaranteed.
The data relating to real estate on this web site comes in part from the Internet Data Exchange (IDX) Program of Realcomp Ltd
Property vs Single Family Average in 48310
Price
Taxes
Year Built
Visits
