
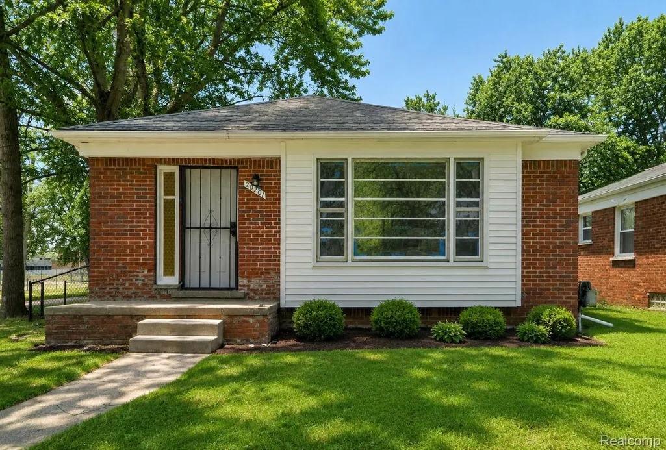
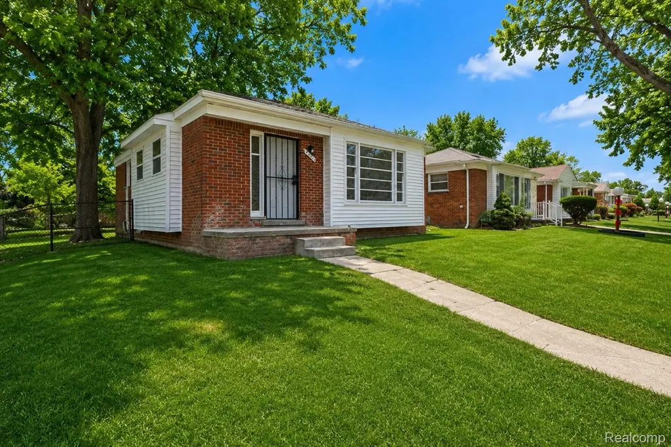
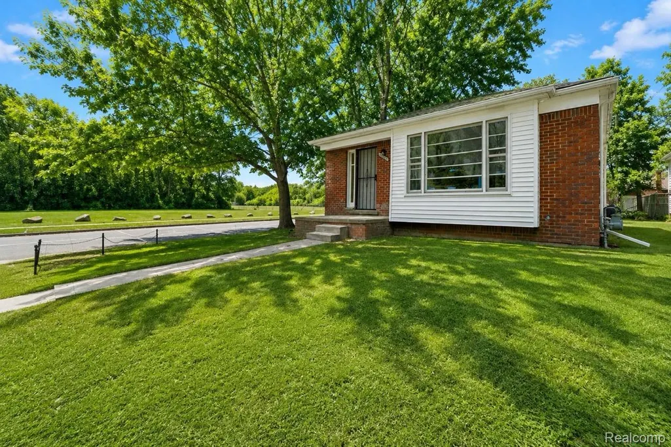
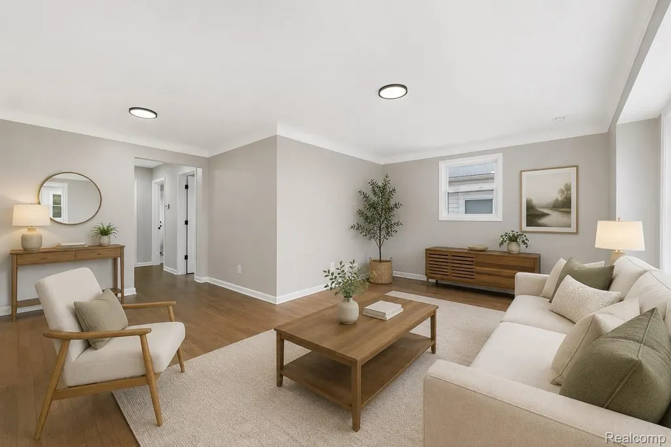
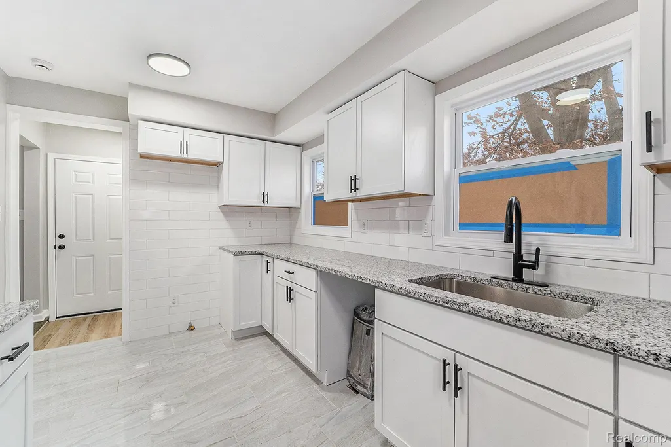
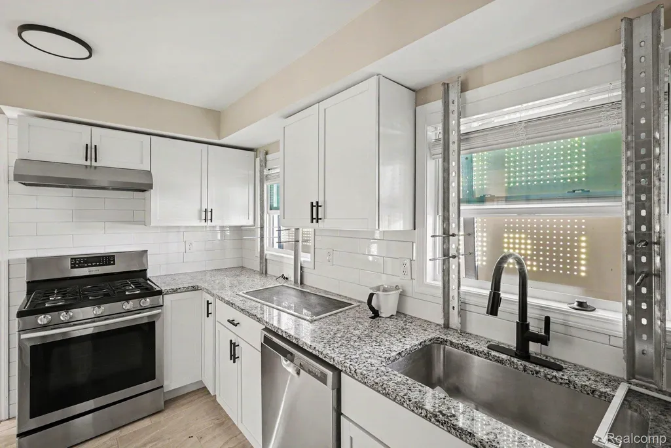
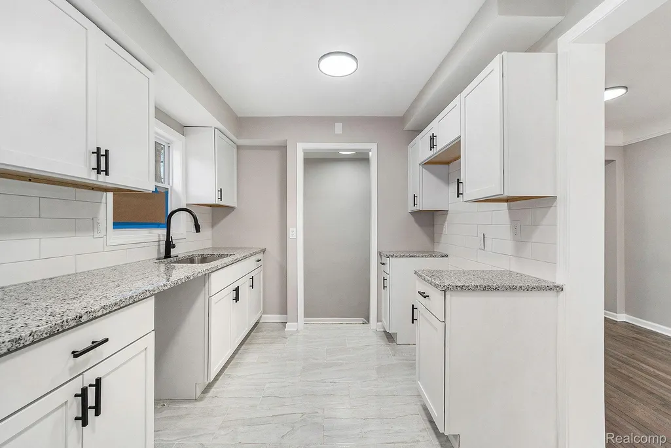
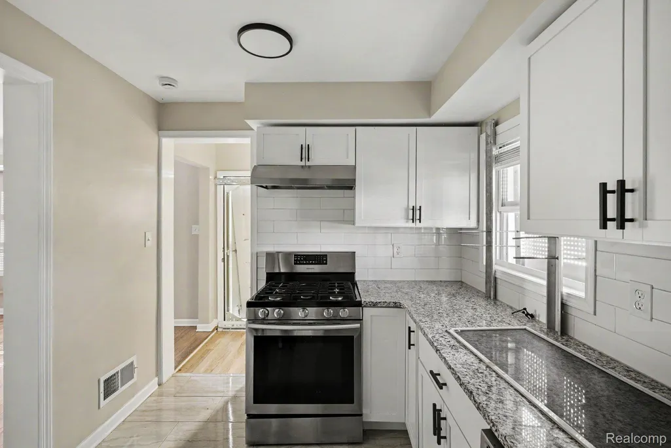
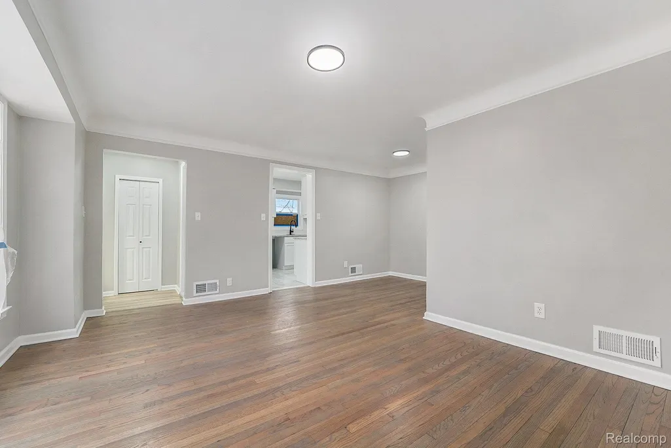
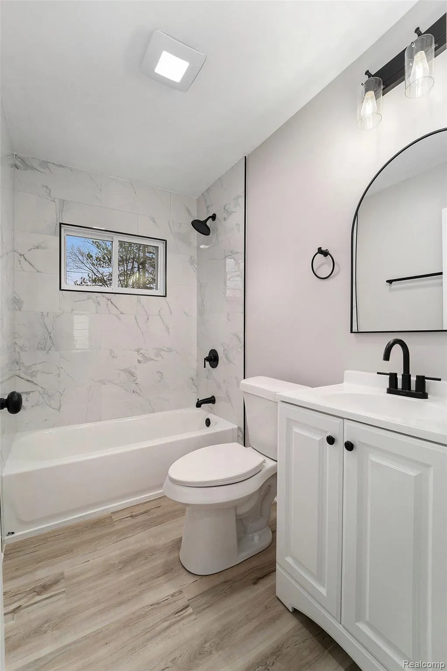
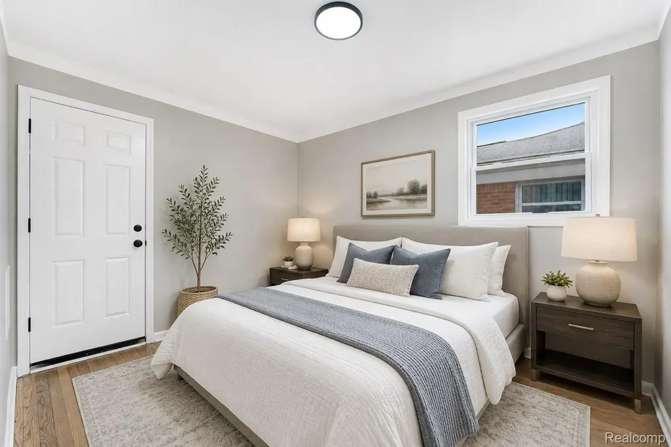
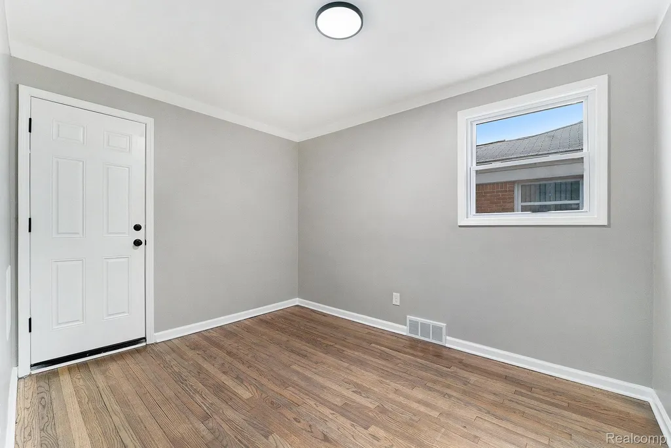
Address
20201 Grandville Avenue, Detroit, MI
Price
$ 175,000
Property Attributes
- ID#20261040404
- TypeSingle Family
- Listing Status Active
- CountyWAYNE
- CityDetroit
- AreaDet6 To8 Grnfld To Limits
- NeighborhoodEVERGREEN GARDENS SUB
- Zip48219
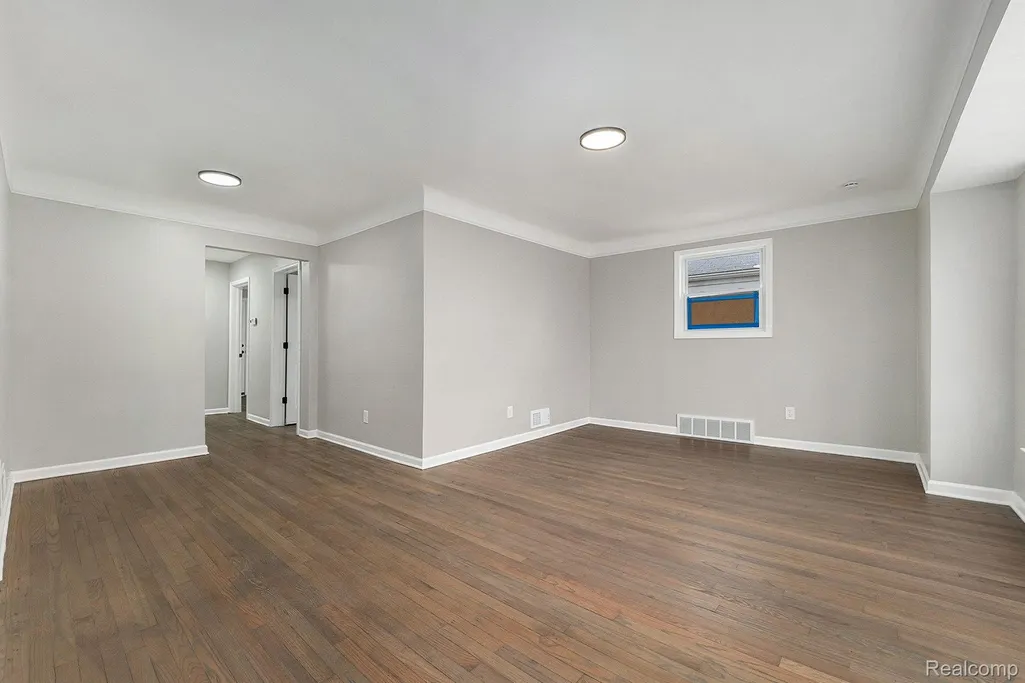
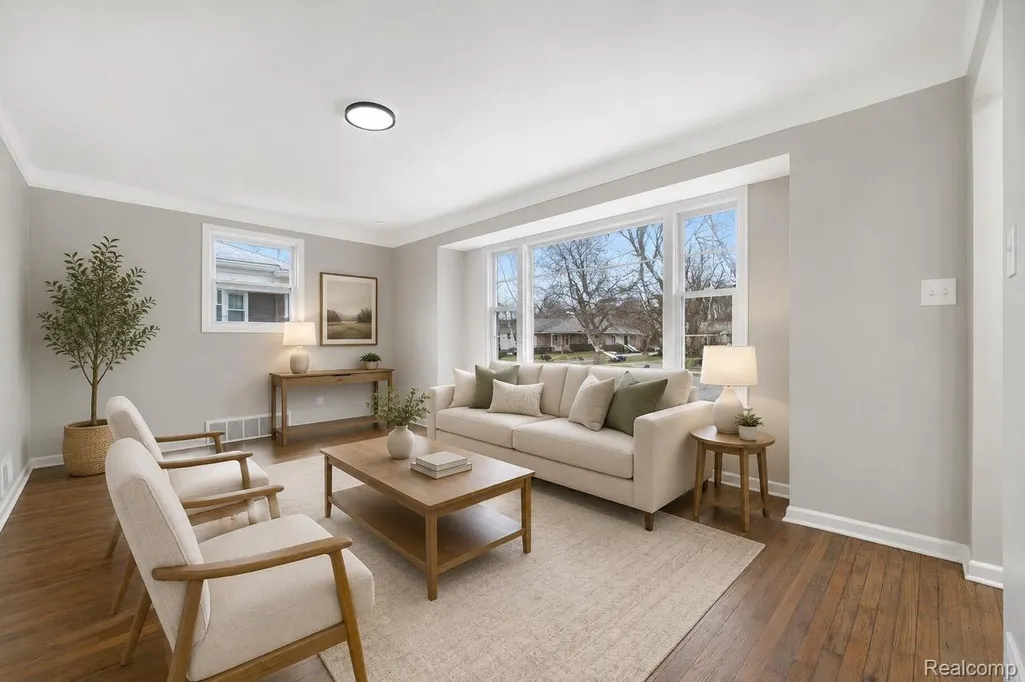
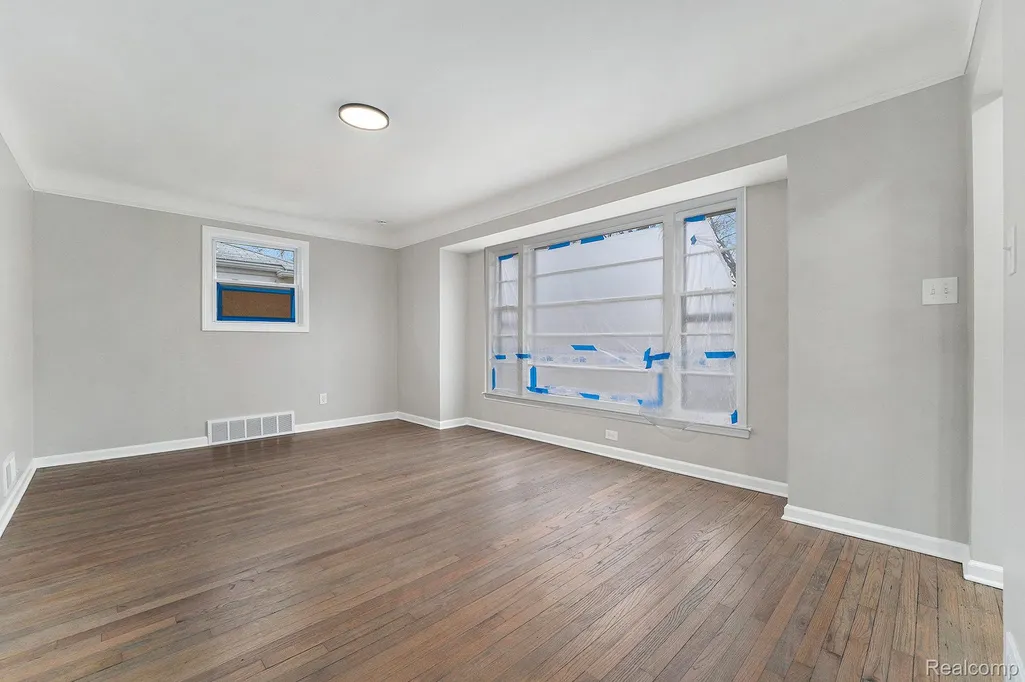
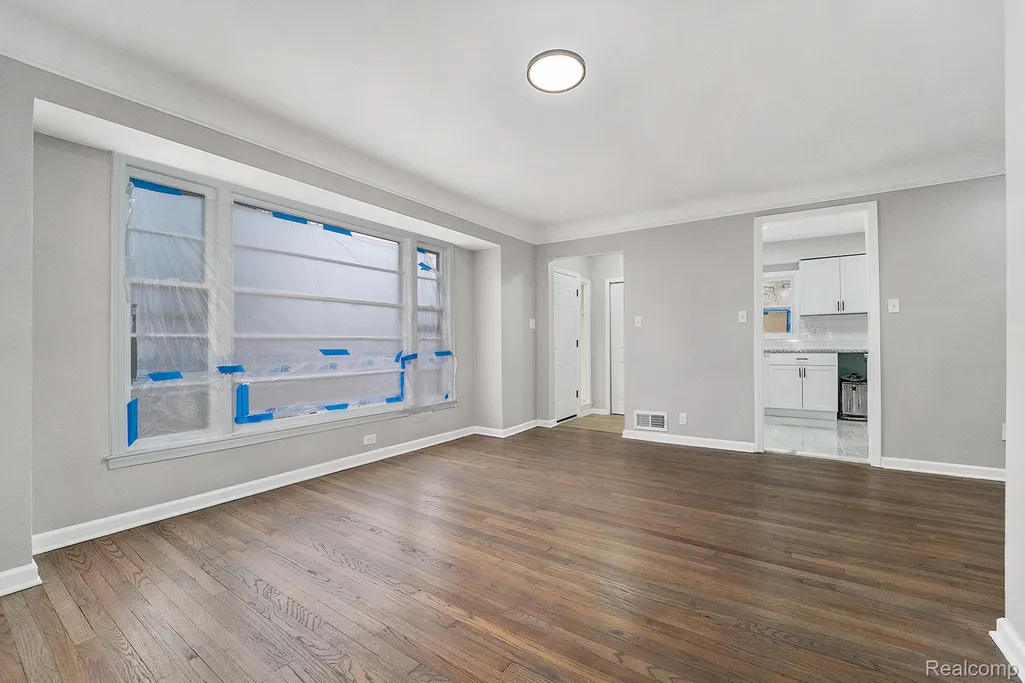
- StyleRanch
- Year Built1953
- Taxes$ 1371
- Price$ 175,000
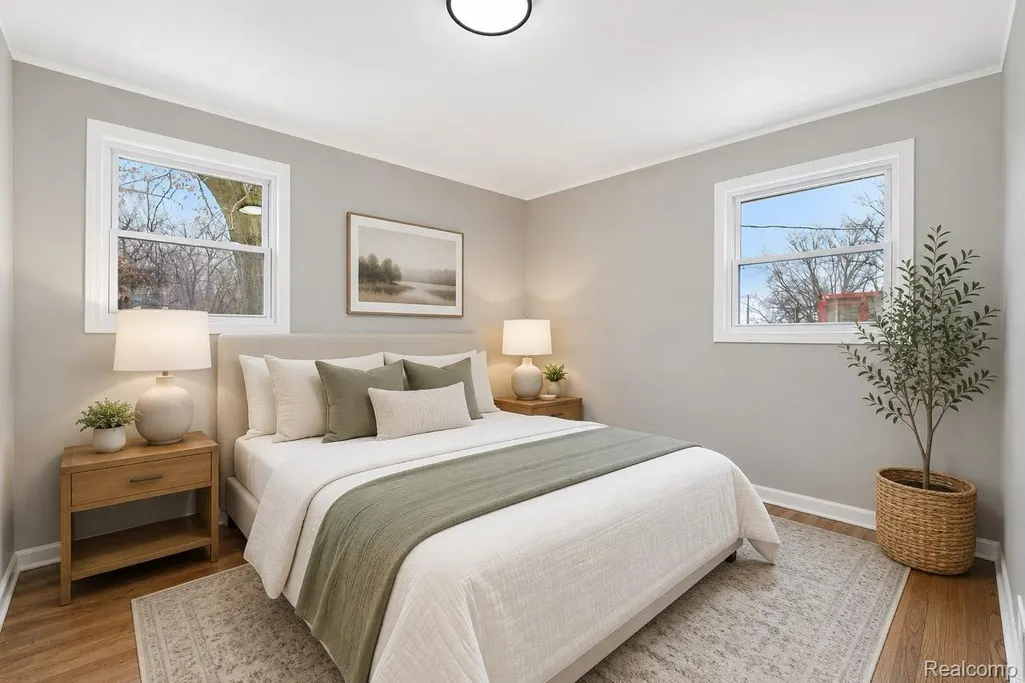
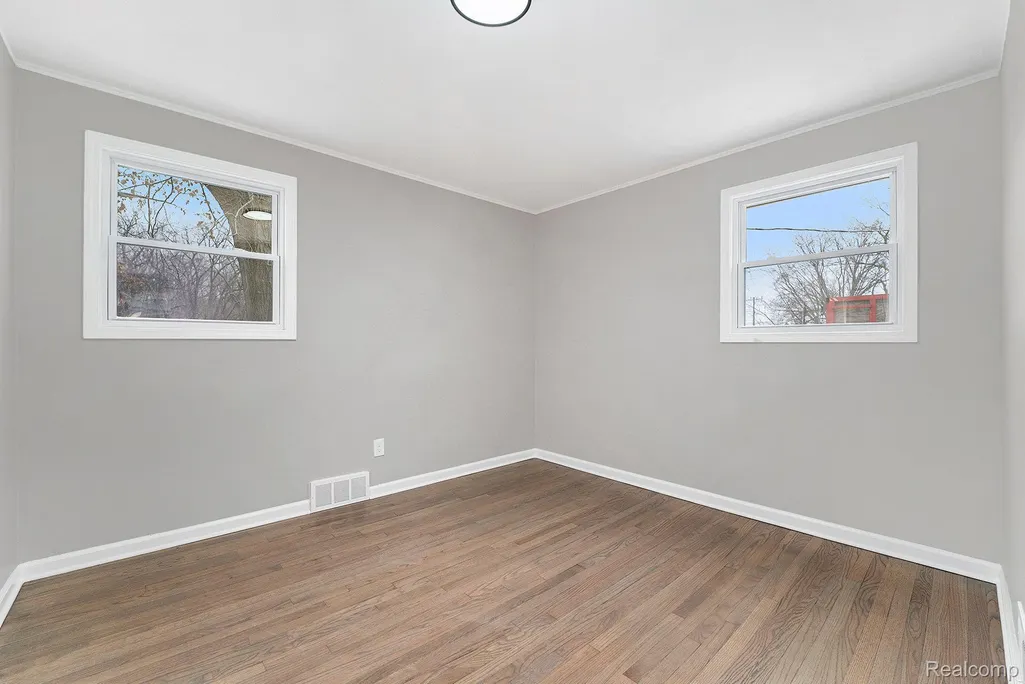
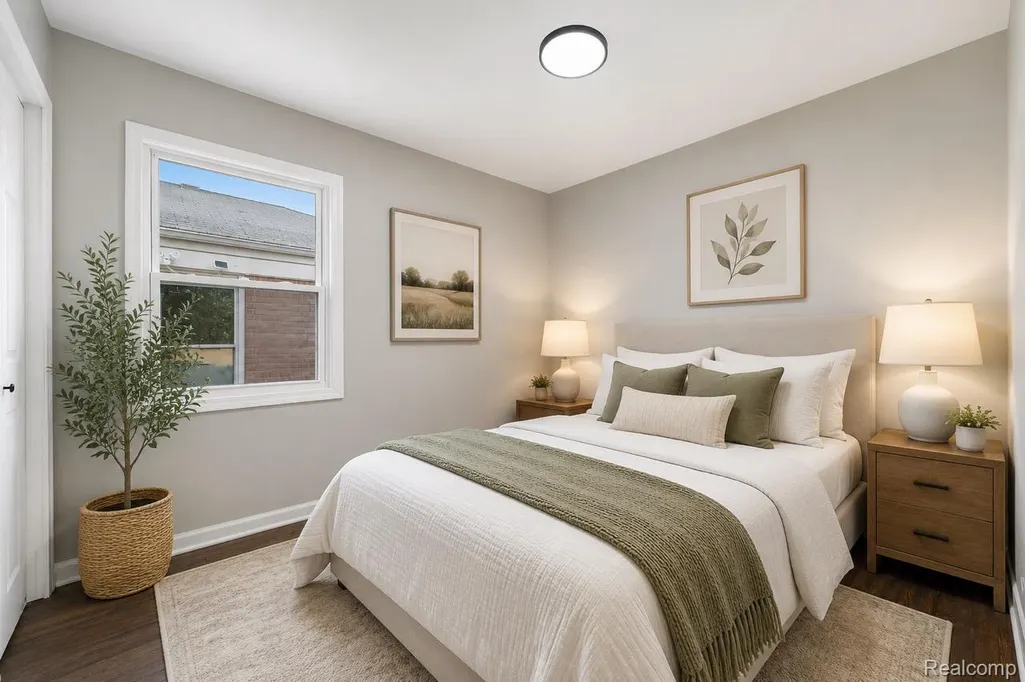
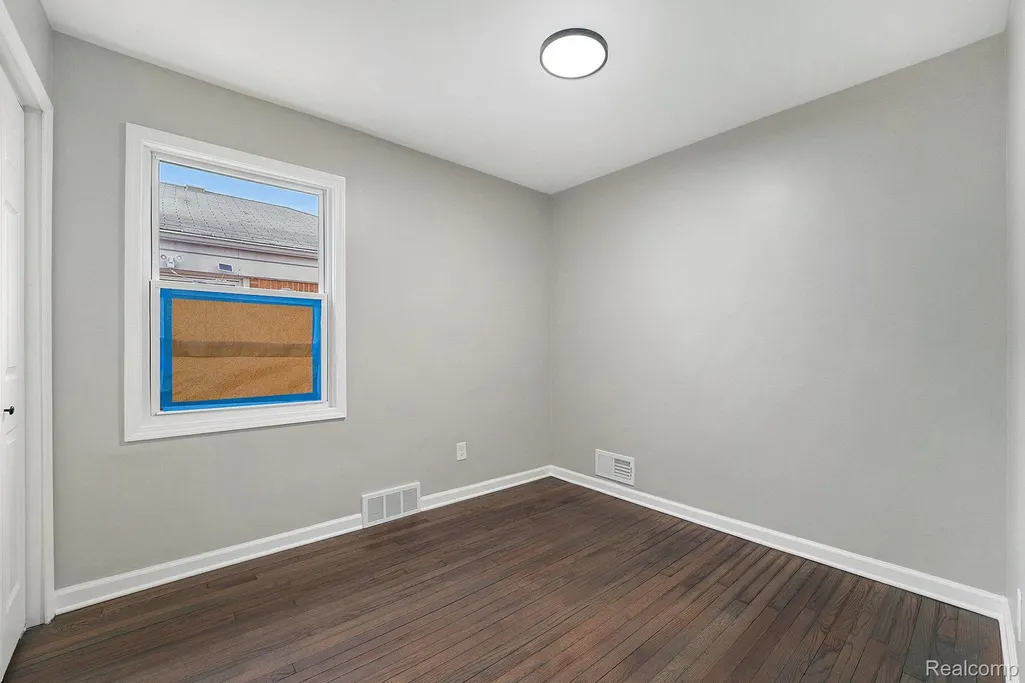
- Bedrooms3
- Full Bathrooms1
- Half Bathrooms0
- Sqr Footage1010
- Lot Size0.14 Acres
Data Source:
RealComp
Property Description
Currently rented at $2,700/month through May 2027, this strong cash-flow property offers investors immediate income, lease stability, and a rare monthly rent figure at this price point. The property produces $32,400/year in gross scheduled rental income, creating an attractive 18.5% gross rent-to-price return and a strong 1.54% monthly rent-to-price ratio before expenses. For DSCR buyers, the rent roll is especially compelling as the current rental income provides strong debt-service coverage potential. Final DSCR will depend on interest rate, taxes, insurance, and lender guidelines, but the income profile is exactly what cash-flow investors look for. The existing lease through May 2027 gives the next owner a clear runway of income without needing to immediately place a tenant, market the property, or absorb vacancy risk. That lease stability is a major advantage for buy-and-hold investors who want predictable performance from day one. This is the type of asset that checks the right boxes: strong monthly rent, tenant already in place, attractive gross return, DSCR-friendly income, and a lease term that supports long-term planning. Whether you are expanding your portfolio or looking for a high-income rental with immediate performance, this property deserves a serious look. Please do not disturb the tenant. Showings to be arranged through the proper channels.
| Price History | |
|---|---|
| 6/2/2026 | Listed $180,000 |
| 6/19/2026 | 6$170,000 |
| 6/29/2026 | 6$160,000 |
| 7/28/2026 | 4$155,000 |
General Features
| Sewer | PublicSewer |
|---|---|
| Heating | ForcedAir, NaturalGas |
| Possession | SubjectToTenantRights |
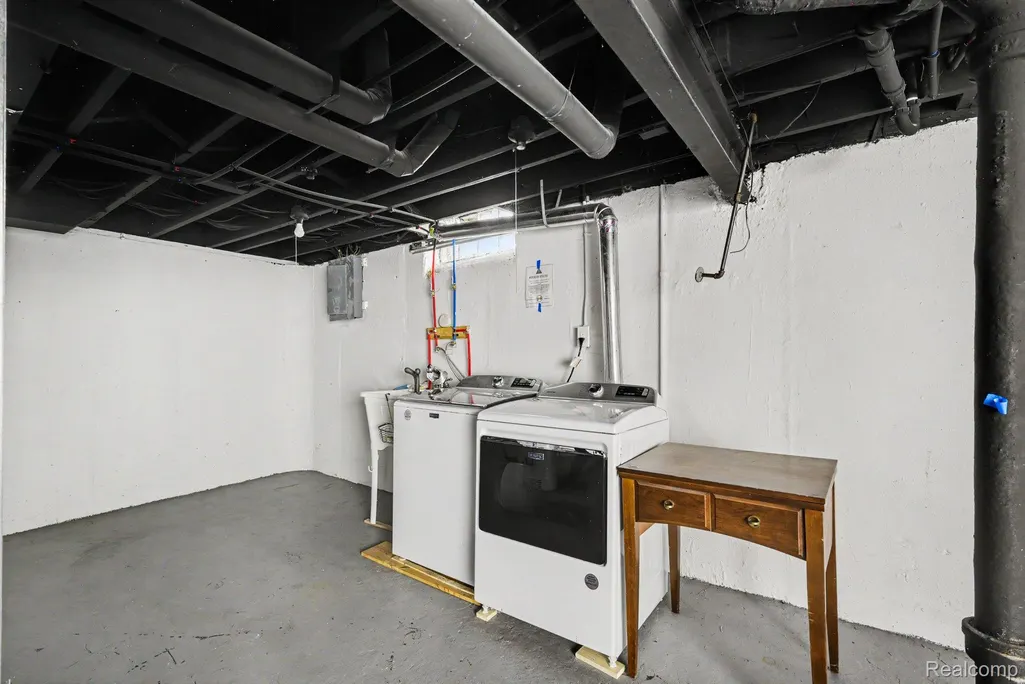
| Appliances | Dishwasher, Dryer, FreeStandingGasOven, FreeStandingGasRange, FreeStandingRefrigerator, Washer |
| Garage Spaces | 0.0 |
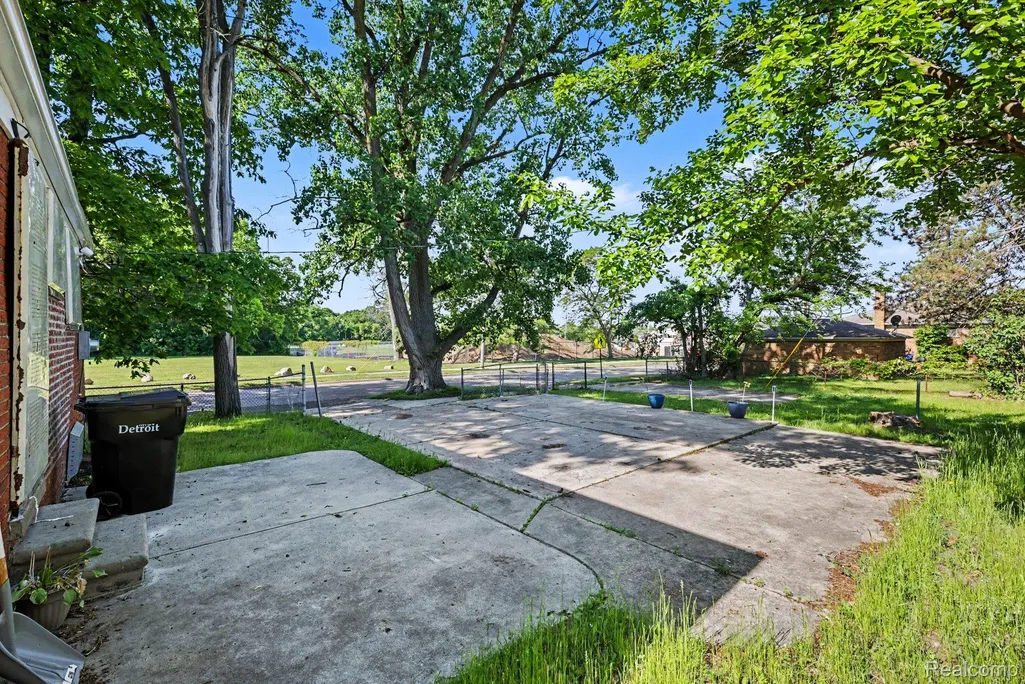
| Patio/Porch Features | Patio, Porch |
| Architectural Style | Ranch |
| Pool Features | None |
| Construction Materials | Brick |
| Pets Allowed | Yes |
| Year Built | 1953 |
| Levels | One |
| Property Subtype | SingleFamilyResidence |
| County | Wayne |
| New Construction | No |
| Property Type | Residential |
| HOA | No |
| Attached Garage | No |
| Subdivision Name | EVERGREEN GARDENS SUB (PLATS) |
| Garage Y/N | No |
| Total Rooms | 5 |
| Full Baths | 1 |
| Status | Active |
| Directions | W 8 MILE RD TO GRANDVILLE, 3 BLOCKS SOUTH OF 8 MILE |
| City | DetroitCity_Wayne |
| Disclosures | TaxesNotHomesteadExempt |
| Entry Location | GroundLevelwSteps |
| Senior Community Y/N | No |
| High School District | Detroit |
| MLS Area | Area05032Det6To8GrnfldToLimits |
| Lot Size Units | Acres |
| Carport Y/N | No |
| Land Lease Y/N | No |
| Tax Annual Amount | 1371.0 |
| Home Warranty Y/N | No |
| Lease Renewal Y/N | No |
| Additional Parcels Y/N | No |
| Lease Considered Y/N | No |
| Rent Control Y/N | No |
| Standard Status | Active |
| Occupancy Type | Tenant |
| Tax Assessed Value | 16606 |
| Expected Active Date | 2026-06-02 |
| MobileHomeRemainsYN | No |
| PostalCity | Detroit_Wayne |
| Legal Description | W GRANDVILLE 432 AND E 9 FT OF VAC ALLEY ADJ EVERGREEN GARDENS SUB L59 P92 PLATS, W C R 22/613 46.07 X 135 |
Interior Features
| Interior Amenities | HighSpeedInternet |
|---|---|
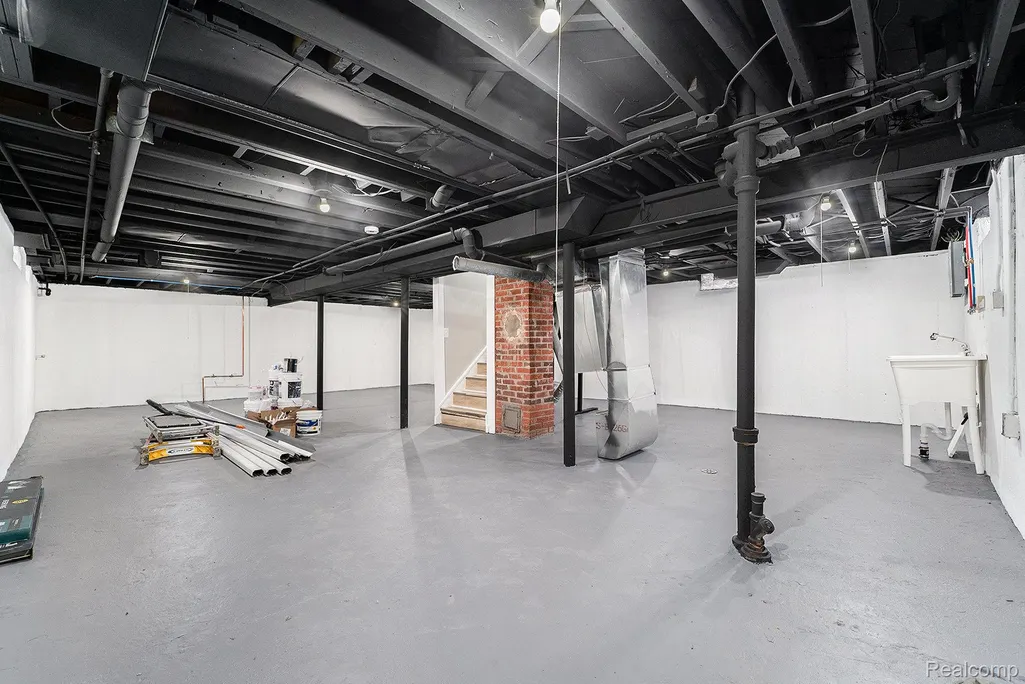
| Basement | Full, Unfinished |
| Basement (Y/N) | Yes |
| Air Conditioning Y/N | No |
| Heating Y/N | Yes |
| Fireplace Y/N | No |
| Above Grade Finished Area | 1010.0 |
| Total Bedrooms | 3 |
| WaterHeaterFuel | NaturalGas |
| LivingAreaSource | PriorListing |
| Above Grade Finished Area Unit Type | SquareFeet |
| Total Baths | 1 |
Exterior Features
| Exterior Amenities | Lighting |
|---|---|
| Parking Features | NoGarage |
| Water Source | Public |
| Foundation Details | Basement, BrickMortar, Poured |
| Spa | No |
| Lot Dimensions | 46.00 x 135.00 |
| Lot Size Acres | 0.14 |
| Waterfront Y/N | No |
| Road Frontage Type | Paved |
| Crops Included Y/N | No |
| Horse Y/N | No |
| Irrigation Water Rights Y/N | No |
Amenities
- Foreclosure
- Views
- Short Sale
- New Construction
- Adult 55+
- Lease To Own
- No HOA Fees
- Furnished
- Primary On Main
- Air Conditioning
- Seller Finance
- Green
- Fixer Upper
- Horse
- Golf
- Fireplace
- Deck
- Garage
- Basement
- Pool
 IDX provided courtesy of Realcomp II Ltd., via Dearborn and The Originating MLS(found above), © 2026 Realcomp II Ltd. Shareholders. Shareholders. The information being provided is for consumers personal, non-commercial use and may not be used for any purpose other than to identify prospective properties consumers may be interested in purchasing.
Data is updated as of September 18, 2026 4:16 AM UTC Information deemed reliable but not guaranteed.
The data relating to real estate on this web site comes in part from the Internet Data Exchange (IDX) Program of Realcomp Ltd
Property vs Single Family Average in 48219
Price
Taxes
Year Built
Visits
