
Open House Sun, Sep 20th 11:30 AM - 1:00 PM - New Construction
Address
2542 Townsend Street, Detroit, MI
Price
$ 390,000
Property Attributes
- ID#20261031922
- TypeSingle Family
- Listing Status Active
- CountyWAYNE
- CityDetroit
- AreaDet Woodward Mcclellan So Mack
- NeighborhoodBOULEVARD PARK SUB
- Zip48214
- StyleColonial
- Year Built2026
- Price$ 390,000
- Bedrooms2
- Full Bathrooms2
- Half Bathrooms1
- Sqr Footage1644
- Lot Size0.07 Acres
Data Source:
RealComp
Property Description
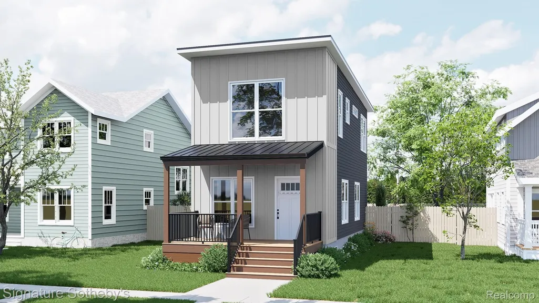
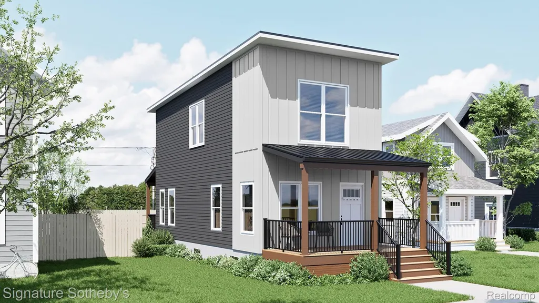
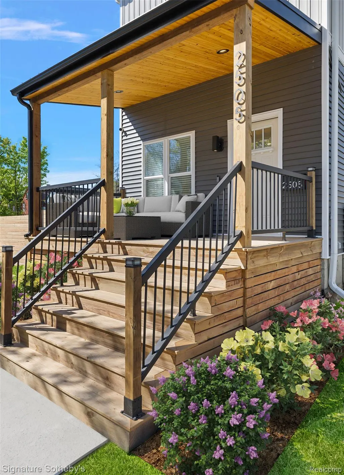
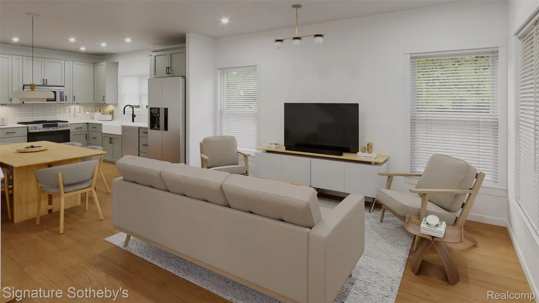
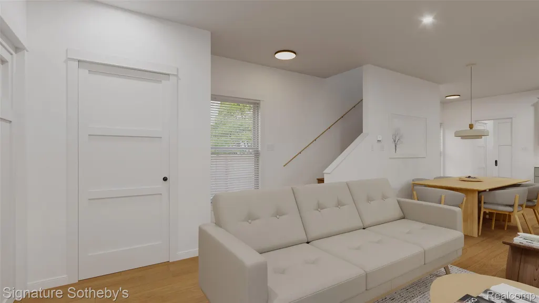
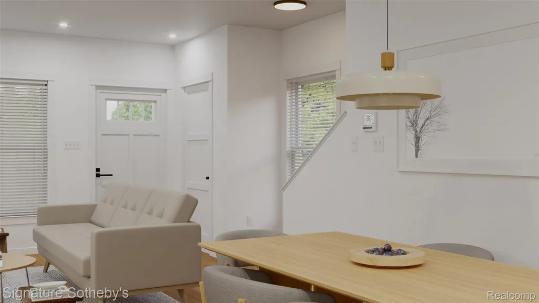
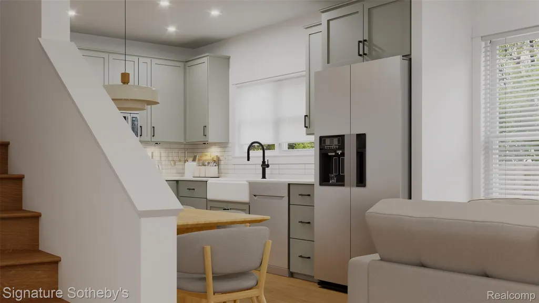
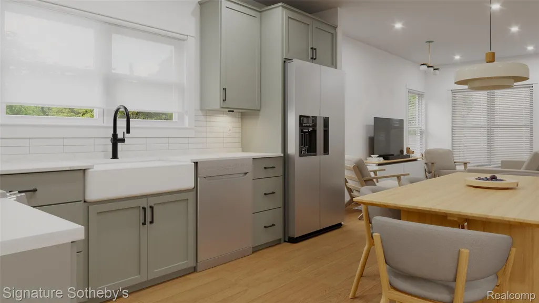
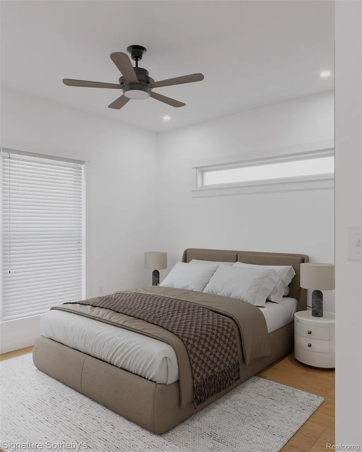
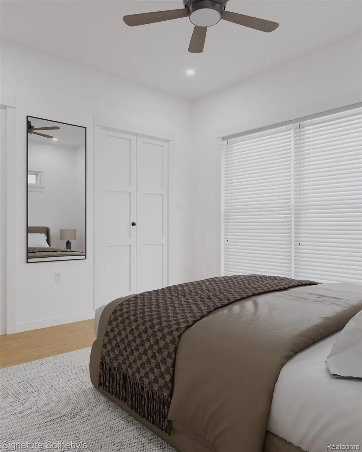
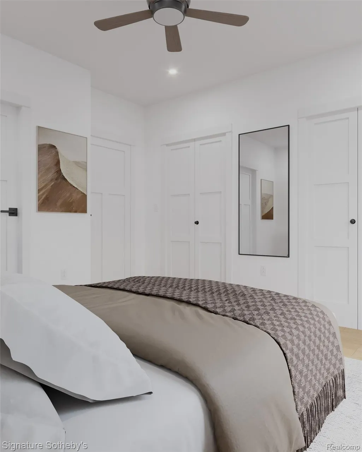
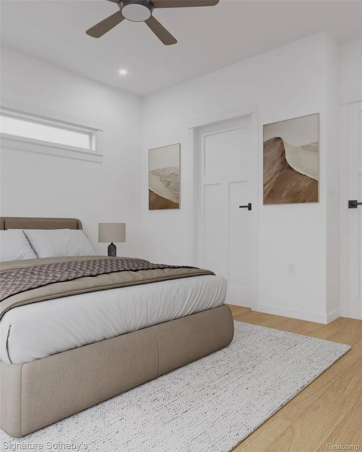
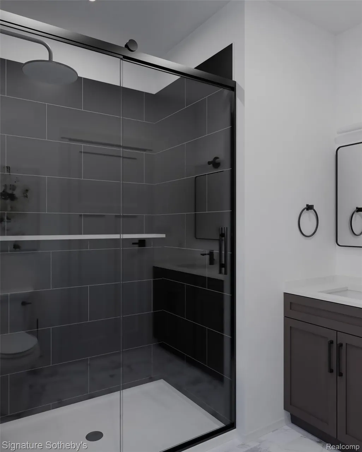
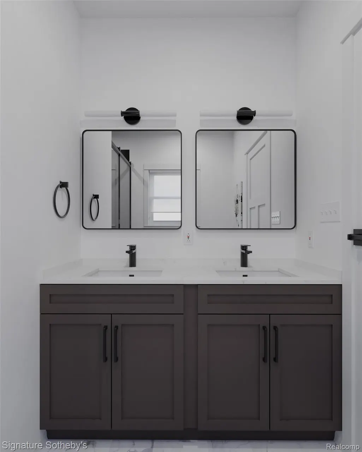
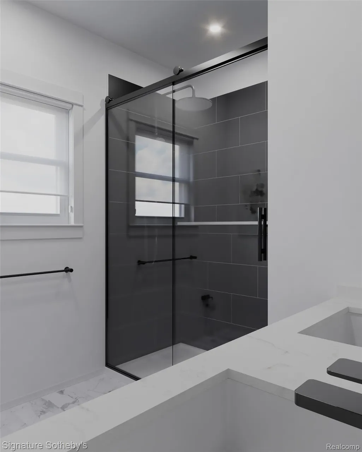
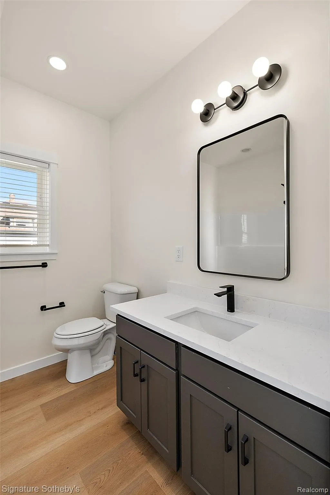
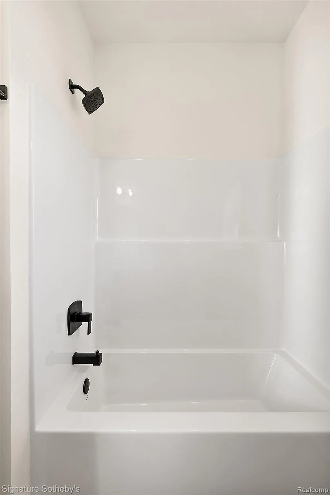
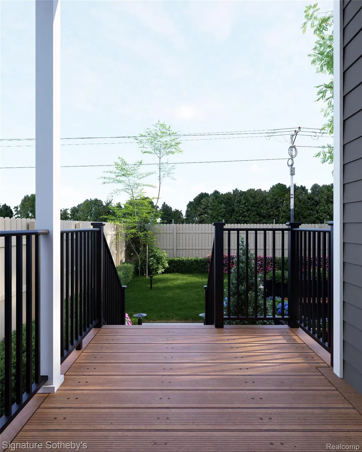
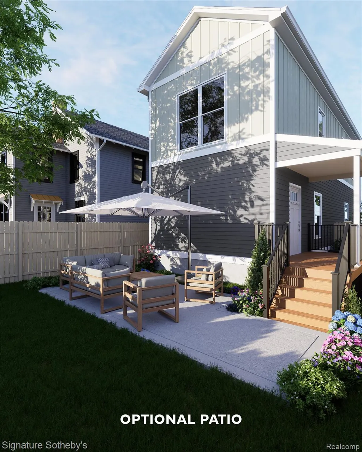
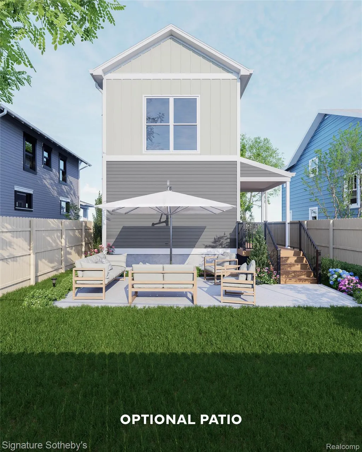
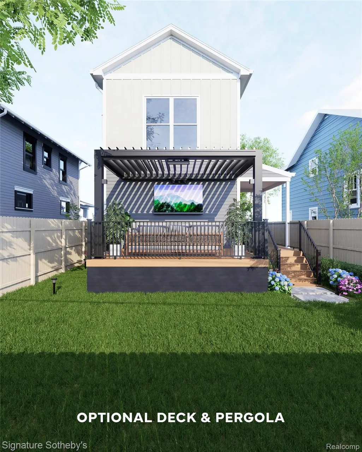
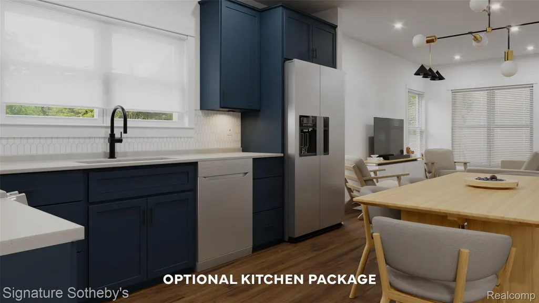
This home is based on The Coupe plan. Located just blocks away from Villages amenities, this new construction home features an open-concept main level with 9-foot ceilings and oversized windows that fill the space with natural light. The designer kitchen is the centerpiece of the home, offering maple cabinetry, quartz countertops, stainless steel appliances, and under-cabinet lighting, flowing seamlessly into the living and dining areas. Modern finishes are carried throughout, including Luxury Vinyl Plank flooring, recessed LED lighting, and contemporary fixtures. Upstairs, the home includes two spacious bedrooms, including a primary suite with a private ensuite bath. The layout is efficient and thoughtfully designed for comfortable, low-maintenance living. A full basement with 9-foot ceilings, abundant natural light, and an egress window provides strong potential for future finished living space, adding flexibility and value over time. Located in The Villages, the home is within walking distance to neighborhood coffee shops, restaurants, parks, and bars, with Belle Isle and the Detroit Riverwalk just minutes away. Quick access via Jefferson Ave connects you easily to Downtown Detroit and Grosse Pointe. Eligible for the NEZ New Construction tax abatement, offering significant property tax savings for up to 15 years. "Wholesale seller under contract to purchase said property. Any sale is subject to assigning the seller's purchase interest to the end buyer."
| Price History | |
|---|---|
| 5/8/2026 | Listed $390,000 |
General Features
| Sewer | PublicSewer |
|---|---|
| Heating | ForcedAir, NaturalGas |
| Cooling | CentralAir |
| Utilities | UndergroundUtilities |
| Possession | AtClose |
| Roof | Asphalt |
| Appliances | Dishwasher, Disposal, FreeStandingGasRange, FreeStandingRefrigerator, Microwave |
| Garage Spaces | 0.0 |
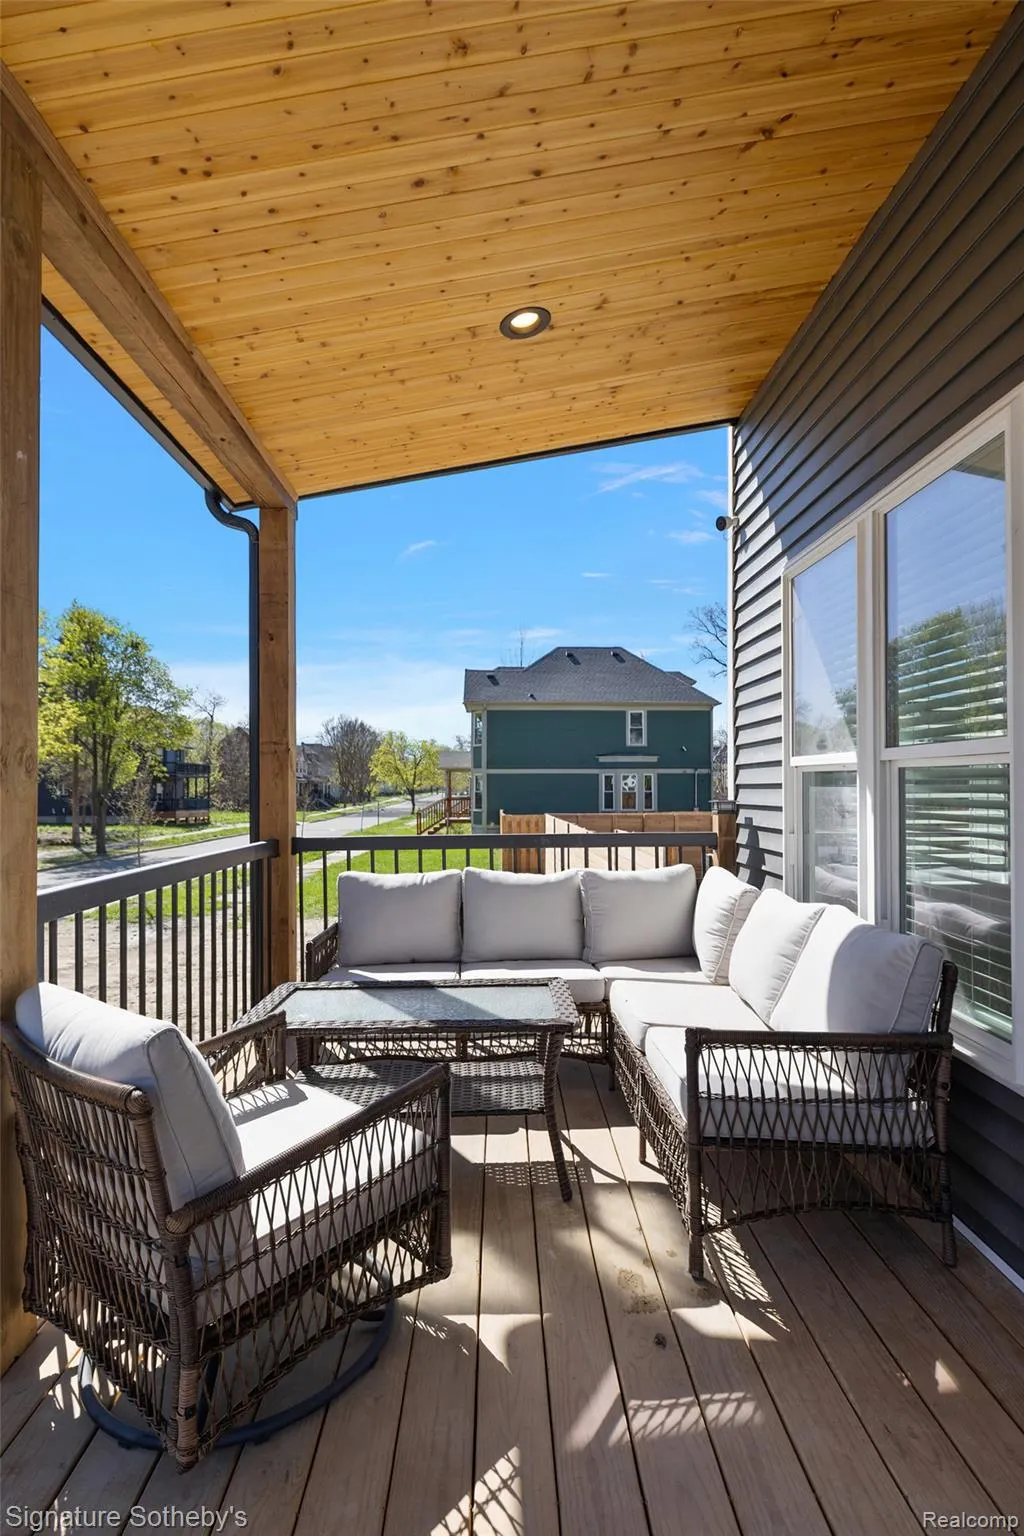
| Patio/Porch Features | Covered, Porch |
| Architectural Style | Colonial |
| Pool Features | None |
| Construction Materials | VinylSiding |
| Year Built | 2026 |
| Levels | Two |
| Property Subtype | SingleFamilyResidence |
| Community Features | Sidewalks |
| County | Wayne |
| New Construction | Yes |
| Property Type | Residential |
| HOA | No |
| Attached Garage | No |
| Subdivision Name | BOULEVARD PARK SUB |
| Garage Y/N | No |
| Total Rooms | 5 |
| Full Baths | 2 |
| Status | Active |
| Directions | Van Dyke and Vernor |
| City | DetroitCity_Wayne |
| Disclosures | NoRestrictions, TaxesNotHomesteadExempt |
| Entry Location | GroundLevelwSteps |
| Senior Community Y/N | No |
| High School District | Detroit |
| MLS Area | Area05053DetWoodwardMcclellanSoMack |
| Lot Size Units | Acres |
| Carport Y/N | No |
| Land Lease Y/N | No |
| Tax Annual Amount | 0.0 |
| Home Warranty Y/N | No |
| Property Condition | ConstStartUponSale, NewConstruction |
| Lease Renewal Y/N | No |
| Additional Parcels Y/N | No |
| Lease Considered Y/N | No |
| Rent Control Y/N | No |
| Standard Status | Active |
| Occupancy Type | Vacant |
| Expected Active Date | 2026-05-08 |
| MobileHomeRemainsYN | No |
| PostalCity | Detroit_Wayne |
| Legal Description | E TOWNSEND 135 BLVD PARK SUB L23 P21 PLATS, W C R 17/65 30 X 100 |
Interior Features
| Basement | Finished |
|---|---|
| Basement (Y/N) | Yes |
| Air Conditioning Y/N | Yes |
| Heating Y/N | Yes |
| Fireplace Y/N | No |
| Above Grade Finished Area | 1105.0 |
| Half Baths | 1 |
| Total Bedrooms | 2 |
| Below Grade Finished Area | 539.0 |
| WaterHeaterFuel | NaturalGas |
| LivingAreaSource | Builder |
| Above Grade Finished Area Unit Type | SquareFeet |
| Total Baths | 3 |
Exterior Features
| Fencing | FencingAllowed |
|---|---|
| Parking Features | NoGarage |
| Water Source | Public |
| Foundation Details | Basement, Poured |
| Spa | No |
| Lot Dimensions | 30X100 |
| Lot Size Acres | 0.07 |
| Waterfront Y/N | No |
| Road Frontage Type | Paved |
| Crops Included Y/N | No |
| Horse Y/N | No |
| Irrigation Water Rights Y/N | No |
Amenities
- Foreclosure
- Views
- Short Sale
- New Construction
- Adult 55+
- Lease To Own
- No HOA Fees
- Furnished
- Primary On Main
- Air Conditioning
- Seller Finance
- Green
- Fixer Upper
- Horse
- Golf
- Fireplace
- Deck
- Garage
- Basement
- Pool
 IDX provided courtesy of Realcomp II Ltd., via Dearborn and The Originating MLS(found above), © 2026 Realcomp II Ltd. Shareholders. Shareholders. The information being provided is for consumers personal, non-commercial use and may not be used for any purpose other than to identify prospective properties consumers may be interested in purchasing.
Data is updated as of September 19, 2026 4:45 AM UTC Information deemed reliable but not guaranteed.
The data relating to real estate on this web site comes in part from the Internet Data Exchange (IDX) Program of Realcomp Ltd
Property vs Single Family Average in 48214
Price
Year Built
Visits
